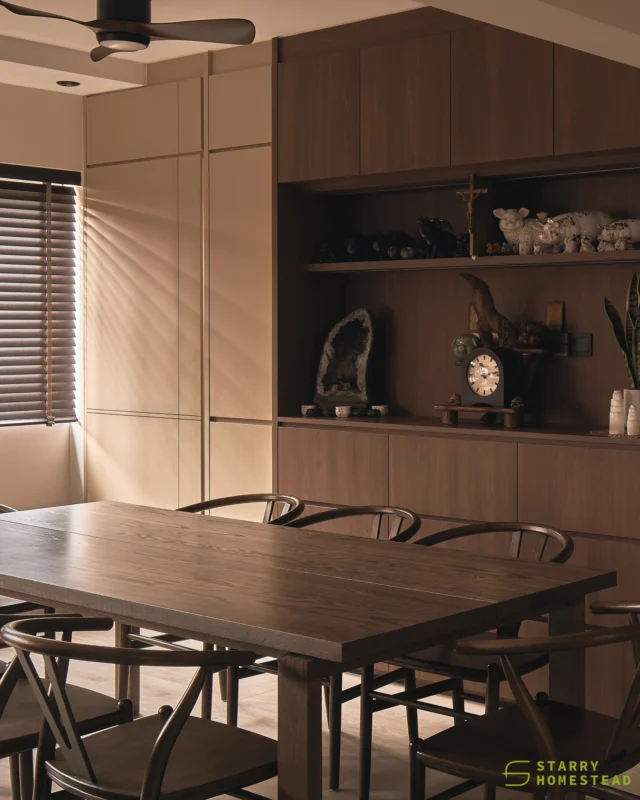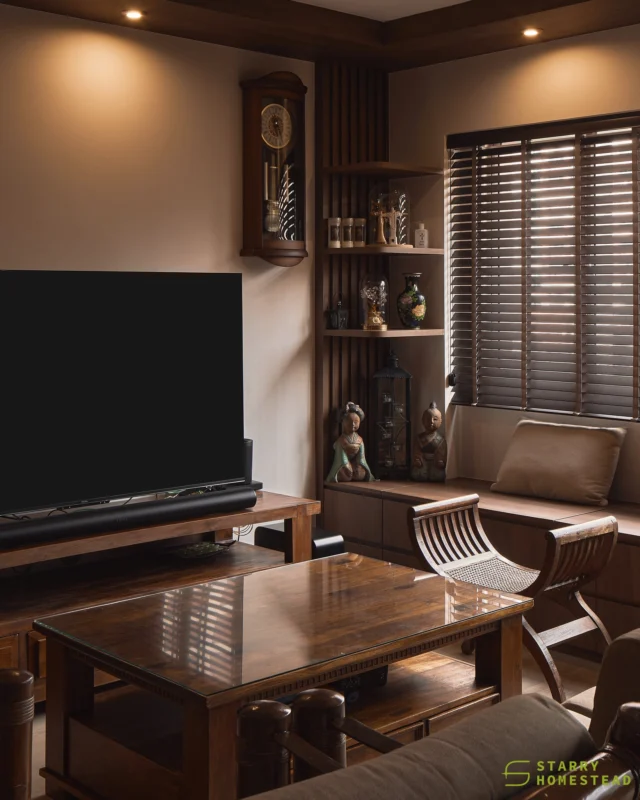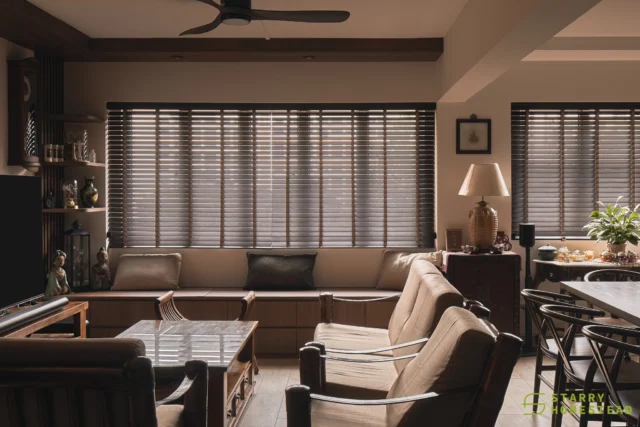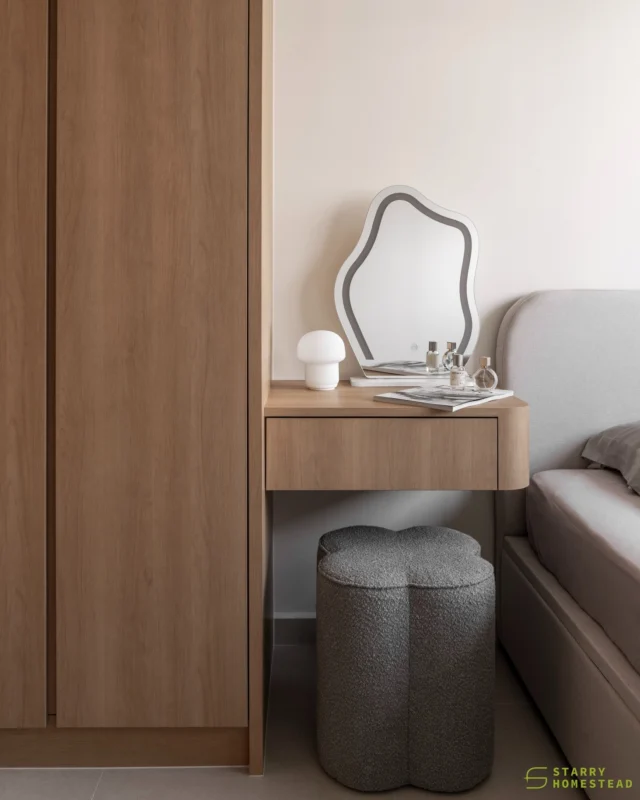
Landed property interior design is the definitive element in elevating your property’s architectural grandeur, functional fluidity, and long-term asset value. At Starry Homestead, Singapore’s trusted interior design company specialising in landed home renovations, our expertise is crafting designs that enhance living spaces and add value to your landed property.

As a full-service Singapore firm, we deliver comprehensive landed home transformation with the same depth of expertise we bring to BTO interior designresale HDB renovation, and condo interior design.

By refreshing the décor and style of your property, addressing maintenance needs, and applying our skills in areas such as kitchen renovation, we ensure your space stands out. From contemporary layouts to classic elegance, our tailored designs make your house a refined expression of how you choose to live.
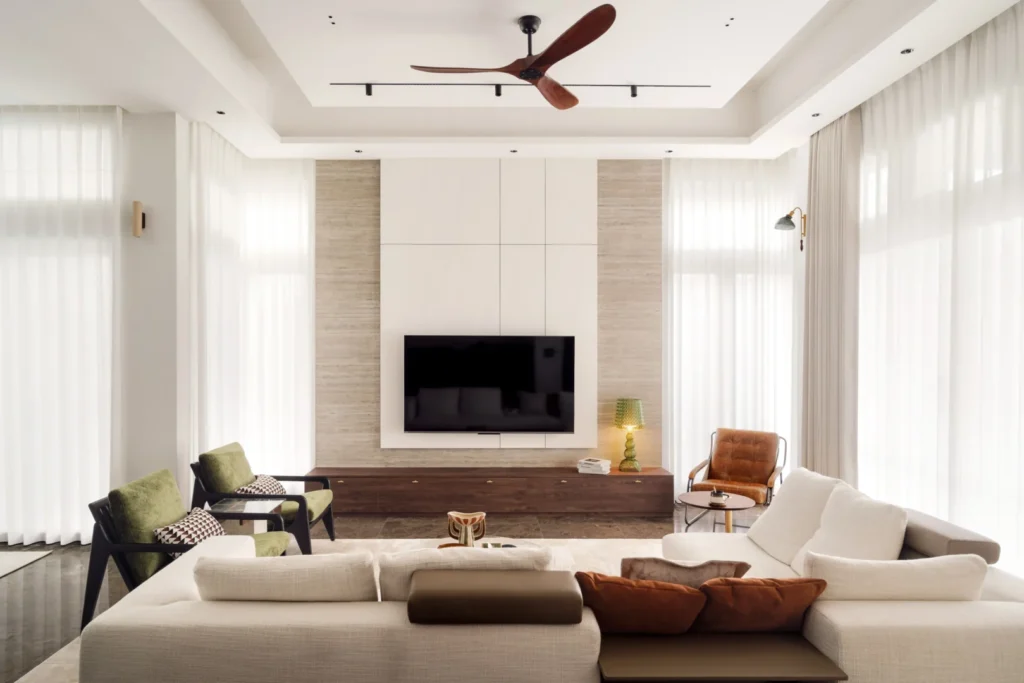
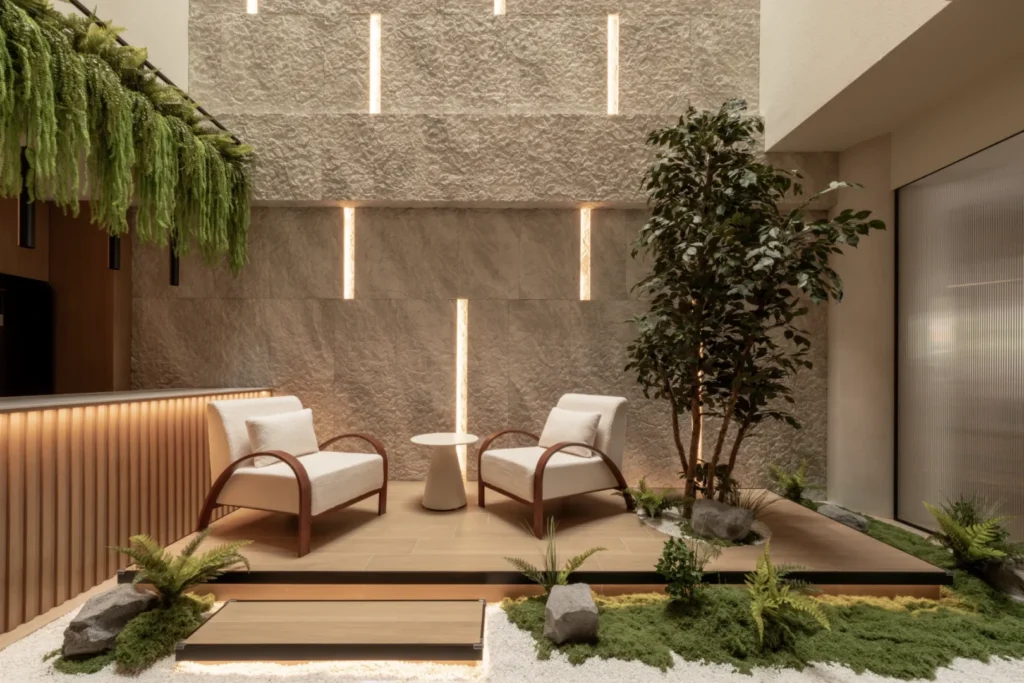
High-End Landed Property Portfolios

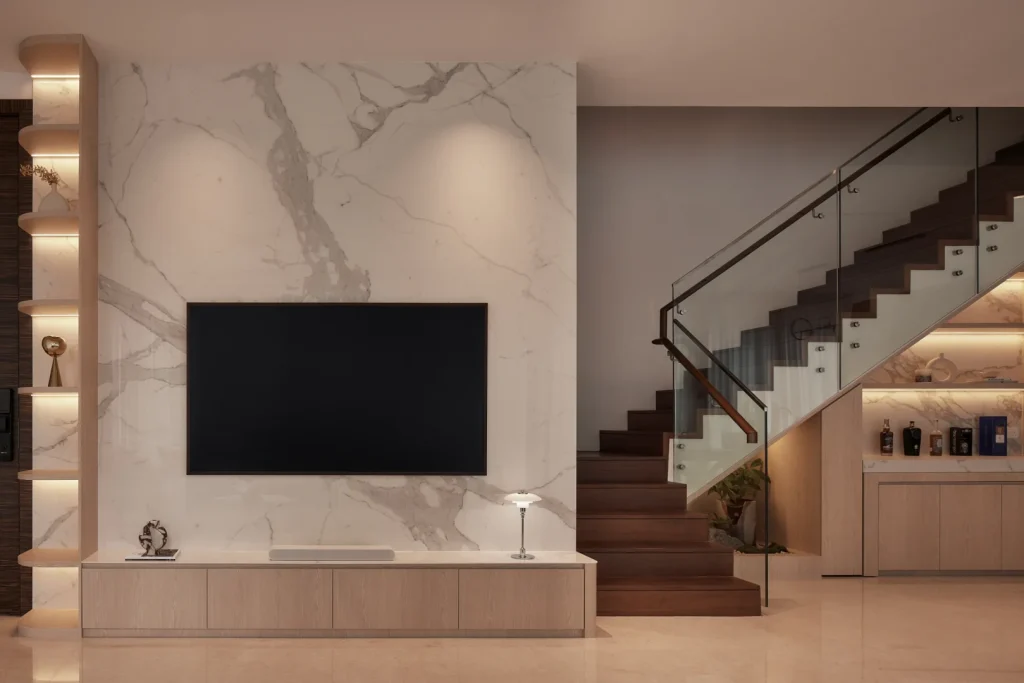



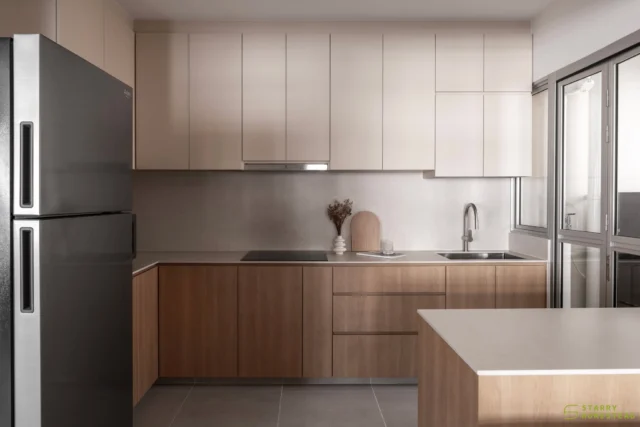
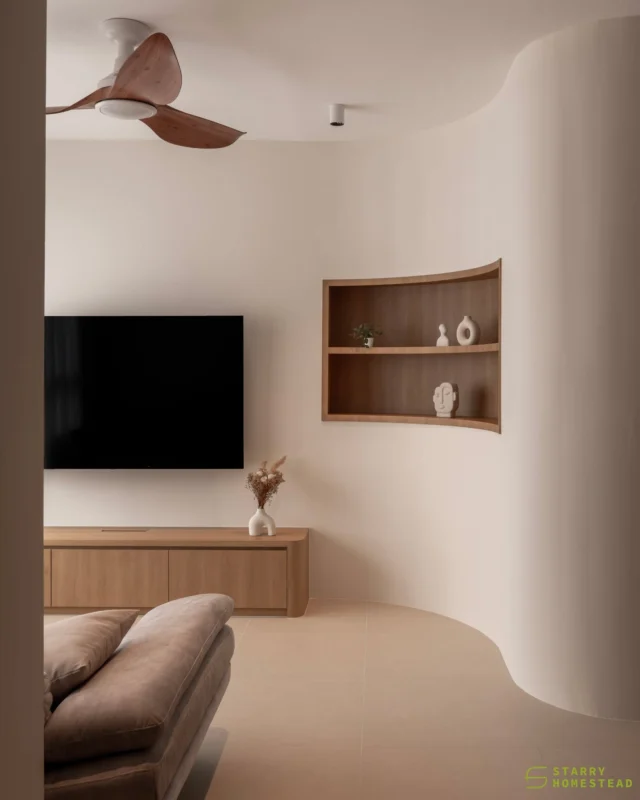
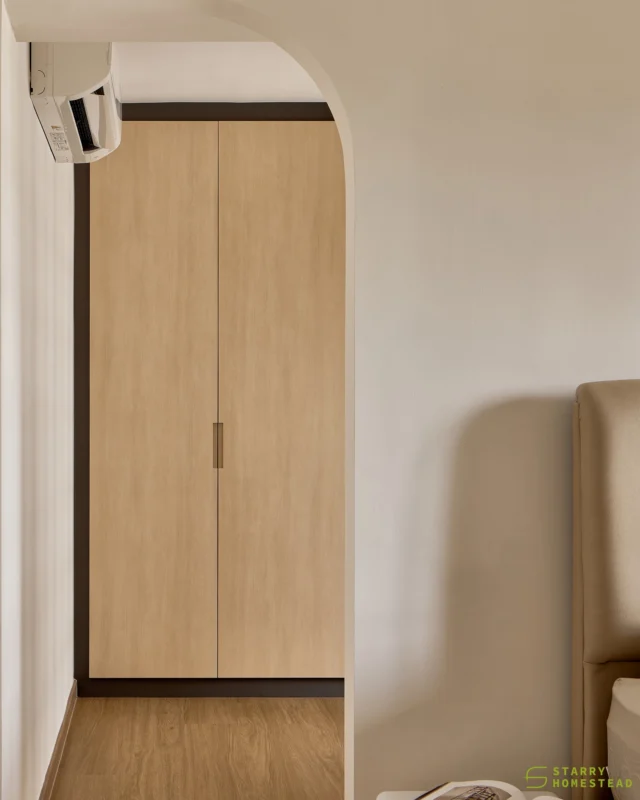
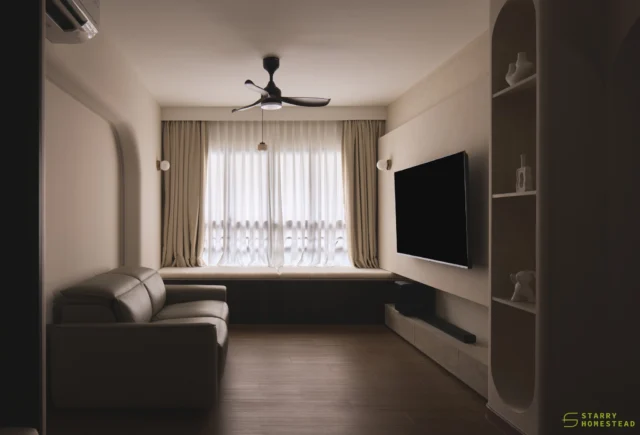
As an interior design firm in Singapore specialising in high-end landed properties, Starry Homestead has curated luxury landed projects across a range of design. What these projects share is not a house style but a standard: materials selected with purpose, spaces planned with precision, and details that hold up long after handover.

Filters

Filter

Luxury, Japandi
Modern, Colonial
Scandinavian
Modern, Scandinavian, Victorian, Oriental
245 Belgravia Drive, Belgravia Green 04 1 interior design
Modern, Minimalist
101 Lor 1 Realty Pak 01 1 interior design

Landed Property Renovation Services

At Starry Homestead, our landed renovation services address the full scope of what a property of this scale requires, from the spatial layout of each level to the finer details that define the quality of your finish.

Our specialised capabilities include:

  • Interior Space Planning and Redesign: Reconfiguring your layout to suit how you live, not just how the property was originally built
  • Kitchen and Bathroom Renovation: Rooms that work harder and look better, with finishes selected for daily use and longevity
  • Custom Built-In Carpentry: Storage, cabinetry, and joinery built to the exact dimensions of each space
  • Facade and Entrance Works: The exterior treatments and entrance design that set the tone 
  • Wet Works: Tiling and screeding executed to a standard that holds up over time
  • Electrical and M&E Upgrades: Updated mechanical, electrical, and plumbing systems that meet current requirements
  • False Ceiling and Lighting Design: Ceiling architecture and lighting that define the character of each room

Customised Landed Property Renovation for Every House Type

No two landed properties are alike, and our approach reflects this truth. At Starry Homestead, every landed renovation is tailored to the specific typology, scale, and character of your property. From the first consultation to the final handover, the design feels intentional, cohesive, and deeply personal.

When it comes to terraced houses, the key lies in maximising efficient use of space. Our approach to landed property interior design focuses on thoughtful layout planning and multi-functional elements. By creatively using every inch, we enhance both the aesthetics and usability of your terraced house, ensuring that even the smallest spaces feel open, inviting, and stylish.

Semi-detached homes present unique opportunities for interior design, where style seamlessly blends with functionality. Our expertise shines as we integrate elegant design elements with practical living solutions, striking a harmonious balance between private and communal spaces in these homes and maintaining a cohesive look that perfectly embodies the essence of landed design.

Designing for bungalows is about creating spaces that exude luxury and opulence. In these spacious landed properties, our layouts elevate the living experience to new heights. We craft bespoke, luxurious interiors that reflect the grandeur of bungalows, prioritising high-end materials and sophisticated design elements. This ensures each home is a unique masterpiece of comfort and style.

Our Landed Renovation Process

Renovating a landed property is a serious undertaking. At Starry Homestead, we operate as a design and build firm for landed properties, managing both the design and contractor coordination in-house. Our renovation process is structured to give you complete confidence from the very first conversation to the moment you step into your completed home.

Our initial consultation is a dedicated conversation, an opportunity for our designers to listen, observe, and ask the right questions. We assess the property’s existing architecture, discuss your lifestyle needs and aesthetic preferences, and flag any structural or regulatory factors that could shape the design direction. By the end of this stage, we have a clear picture of your project and what it will take to do it well.

Our designers then develop a comprehensive landed interior design concept for your property. This covers spatial planning, material and finish selections, custom carpentry specifications, lighting design, and detailed visualisations. You will see your home before any work begins. For properties requiring regulatory submissions to authorities such as URA or BCA, we manage this process with full transparency, keeping you informed at every step.

Once the design is approved and all necessary permits are in place, our project management team coordinates every aspect of the renovation. That includes managing contractors, tracking timelines and conducting quality checks at key milestones. Clients receive regular progress updates throughout, so there are no surprises.

Before handover, our team conducts a thorough walkthrough of the entire space, reviewing every detail against the agreed design brief. Any outstanding items are addressed promptly, and a comprehensive handover briefing ensures you are fully acquainted with the features and finishes of your new home.

Frequently Asked Questions About Landed Interior Design & Renovation

Interior design for landed properties uniquely addresses each property’s spacious layouts and individual character. Unlike apartments or condos, landed properties offer more freedom for extensive customisations and structural alterations. This allows for a broader range of design possibilities, from implementing sophisticated architectural details to creating expansive, multifunctional areas, fully harnessing the potential of larger spaces.

Our team approaches each type of landed property in Singapore, such as terraced, semi-detached, and bungalows, with a tailored strategy. For terraced houses, we focus on space optimisation and aesthetics. In semi-detached homes, our design balances style and functionality, while for bungalows, we aim for luxurious, opulent interiors. This bespoke approach ensures that the design aligns with each house type’s unique attributes and potential.

When planning interior design, key considerations include:

  • The property’s existing architectural style.
  • The homeowner’s lifestyle.
  • The functional requirements of each space.

It’s also important to consider natural light, the flow between rooms, and the integration of outdoor and indoor spaces. These factors help create a cohesive, personalised design that enhances the home’s beauty and practicality.

It depends. The investment required for a landed property renovation in Singapore varies depending on the scope of works, the property’s size and condition, design complexity, and the materials selected. As every landed property presents its own unique considerations, we welcome you to reach out for a no-obligation consultation, where our team will assess your vision and provide a clear, comprehensive proposal tailored to your project.

Timelines vary depending on the complexity of the design, the extent of structural works, and the time required to obtain regulatory approvals from authorities such as URA or BCA. On-site construction for a typical landed renovation can take several months to over a year, depending on the project’s scope. Our project management team establishes a clear, realistic timeline from the outset, keeping you informed at every stage to ensure a smooth, well-coordinated renovation experience.

Yes. Starry Homestead has extensive experience in landed property interior design projects in Singapore, spanning terraced houses, semi-detached homes, and bungalows of varying scales. Our portfolio above reflects the full breadth of our capabilities, from refined contemporary interiors to classically inspired spaces.

Yes. As a trusted company delivering design-and-build services for landed homes in Singapore, Starry Homestead manages the entire renovation journey under one roof: from initial concept and space planning through to construction and final handover. This integrated approach ensures the original design intent is preserved throughout the build, with a single accountable point of contact guiding you every step of the way.

Depending on the scope of work, landed property renovations in Singapore may require submissions and approvals from authorities such as URA and BCA, particularly for structural alterations, additions, or changes to a property’s external facade. Our team is well-versed in navigating Singapore’s regulatory requirements for landed property renovation, and we manage the full submission and liaison process on your behalf, ensuring complete compliance from start to finish.

In most cases, yes. Structural alterations to a landed property in Singapore typically require approval from BCA, URA, or both, depending on the nature of the works. Our team identifies these requirements during the consultation phase and handles the necessary submissions on your behalf.

A landed renovation works within the existing structure, improving and reconfiguring spaces while retaining the property’s overall form. A rebuild involves demolishing the existing structure entirely and constructing a new one. Both require regulatory approvals, but a rebuild is a more involved process that brings in a broader team of professionals, including architects and structural engineers.

Having a clear sense of your design priorities, a list of functional requirements for each space, and a realistic view of your timeline is a helpful starting point. Any existing floor plans or documents relating to the property are also worth gathering ahead of your consultation. From there, our team takes it forward, asking the right questions and working through the details.