
Modern, Contemporary, Mid-Century
Bishan Street 22
Where Heritage Warmth meets Contemporary Calm

Bishan Street 22
Where Heritage Warmth meets Contemporary Calm
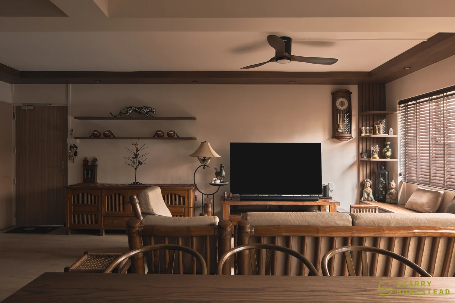
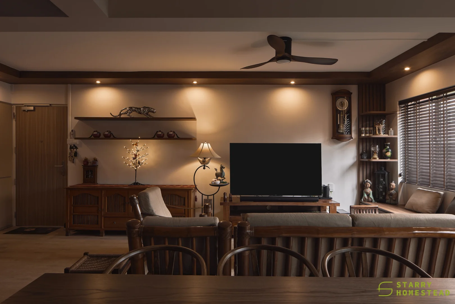
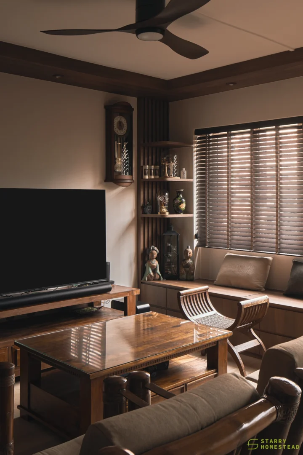
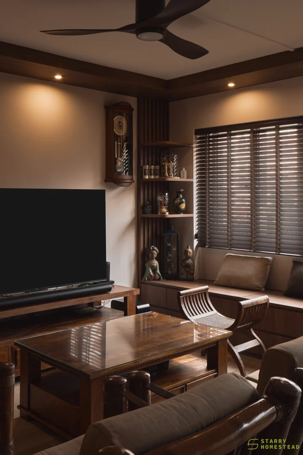
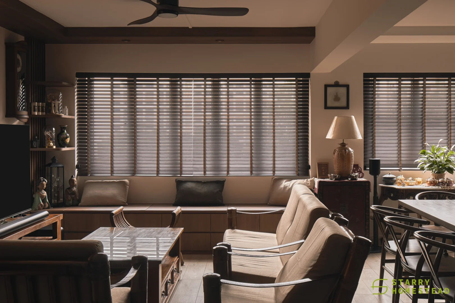
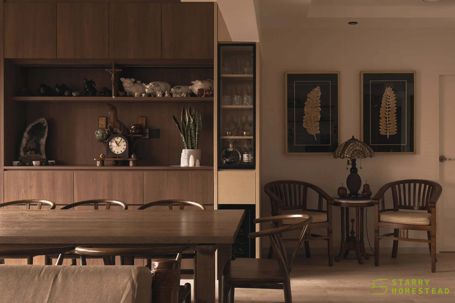
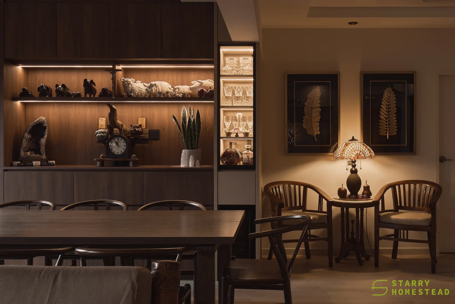
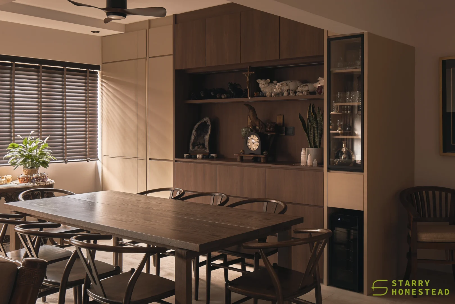
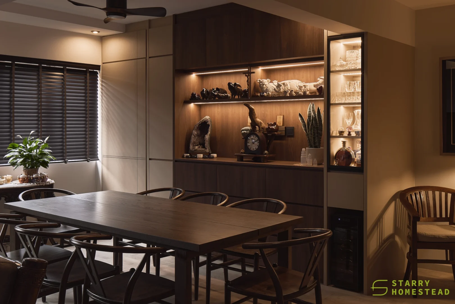
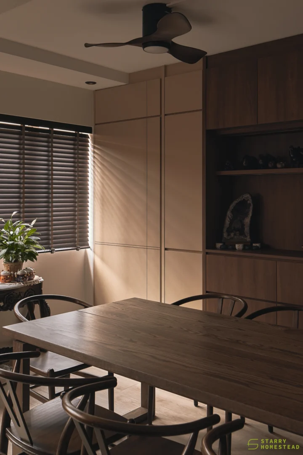
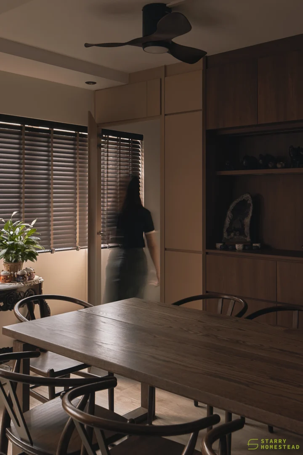
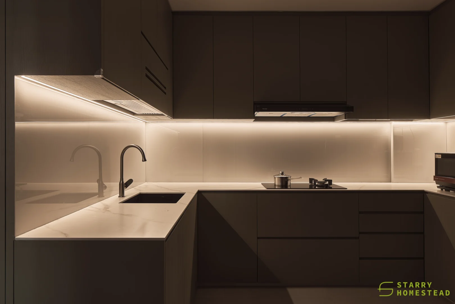
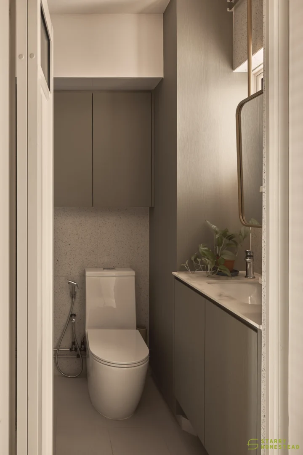
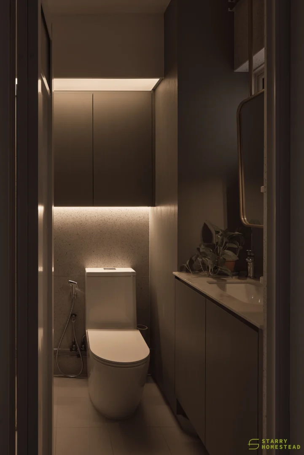
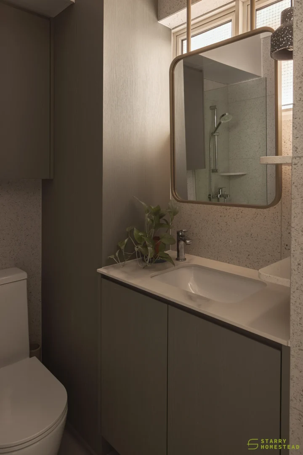
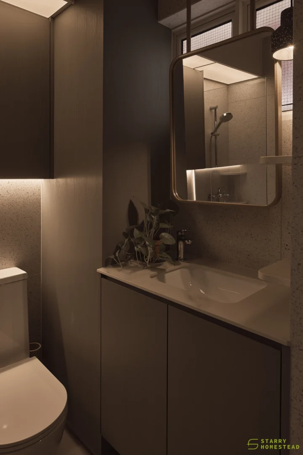
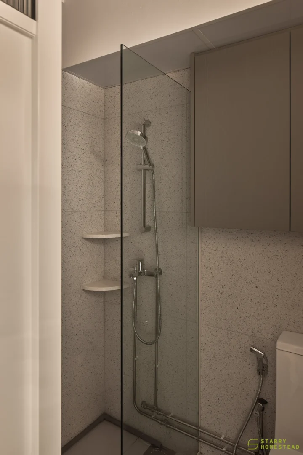
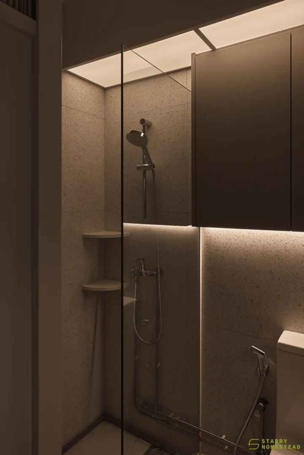
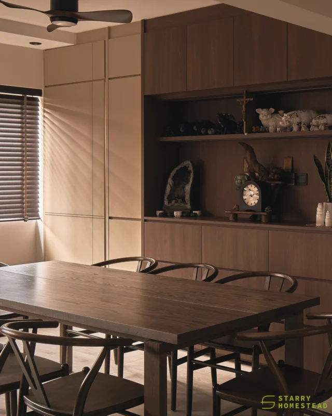
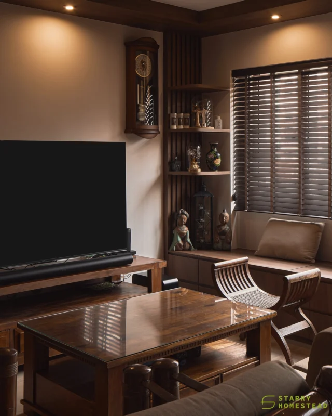
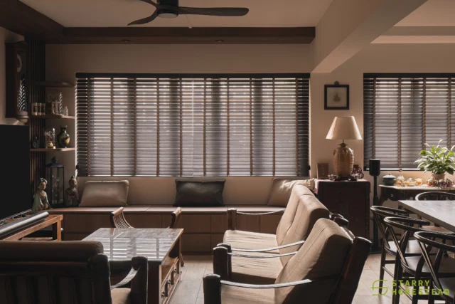
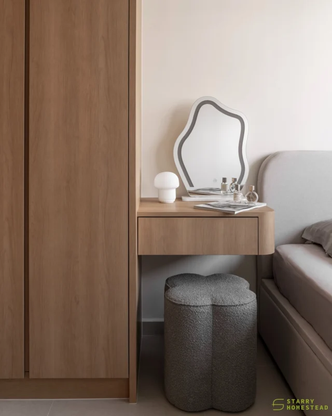
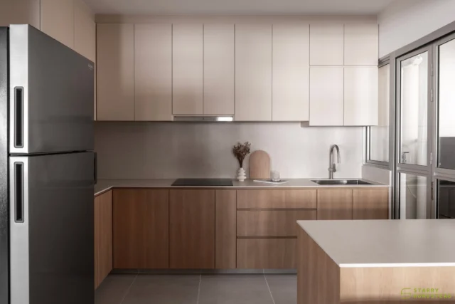
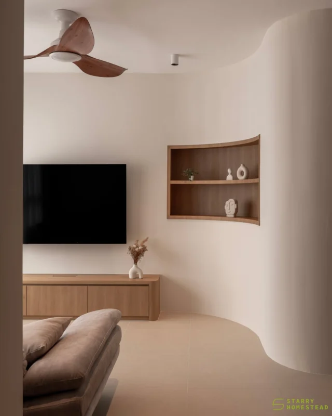
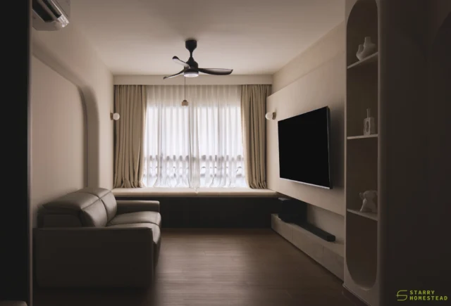
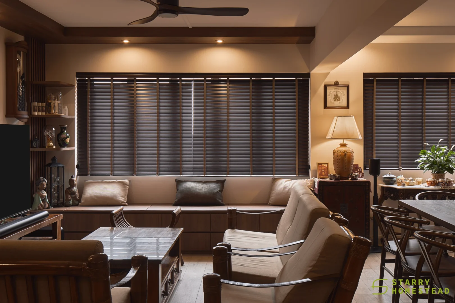
Designed around a Mid-Century aesthetic, the living and dining areas are expressed through exposed wooden ceiling beams, built-in joinery, and a warm, earthy palette of timber tones that runs consistently across the walls, shelving, and furniture. The open-concept layout allows the living, dining, and display areas to flow into one another, with custom wood-panelled feature walls and recessed, backlit shelving used to organize the space while adding depth and dimension. Carved wooden furniture profiles, rattan detailing, and layered lighting combining cove lighting, spotlights, and warm-toned fixtures create an intimate, atmospheric quality throughout the space. Display shelving is thoughtfully integrated into the joinery, allowing collectibles and decorative objects to be showcased as part of the architecture rather than as an afterthought. Moving into the kitchen, the design shifts toward a more Modern Contemporary theme, with clean geometric lines, flush cabinetry, and a restrained material palette of stone countertops and matte-finish surfaces. The bathroom continues this approach with a compact, efficient layout, terrazzo-effect wall finishes, and a minimalist vanity composition that keeps the space visually calm and functional.