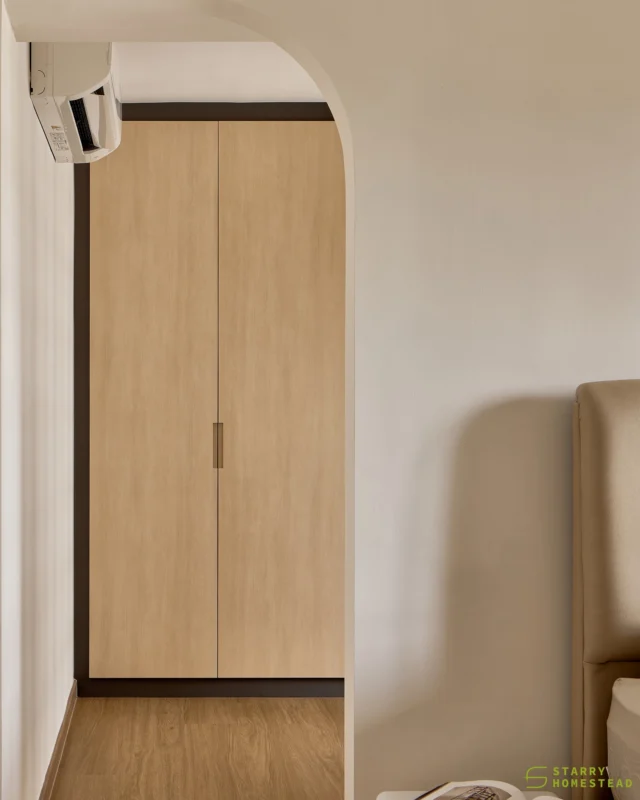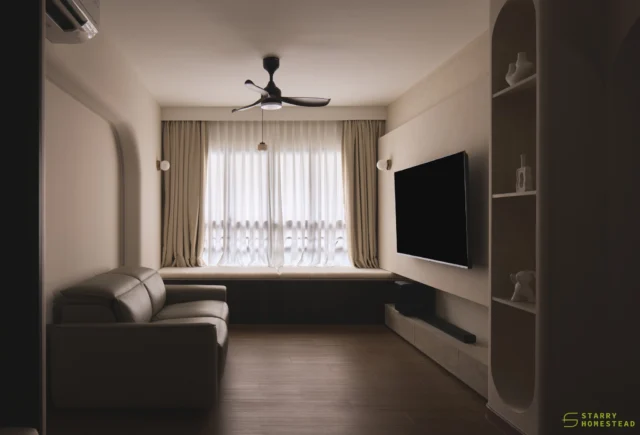
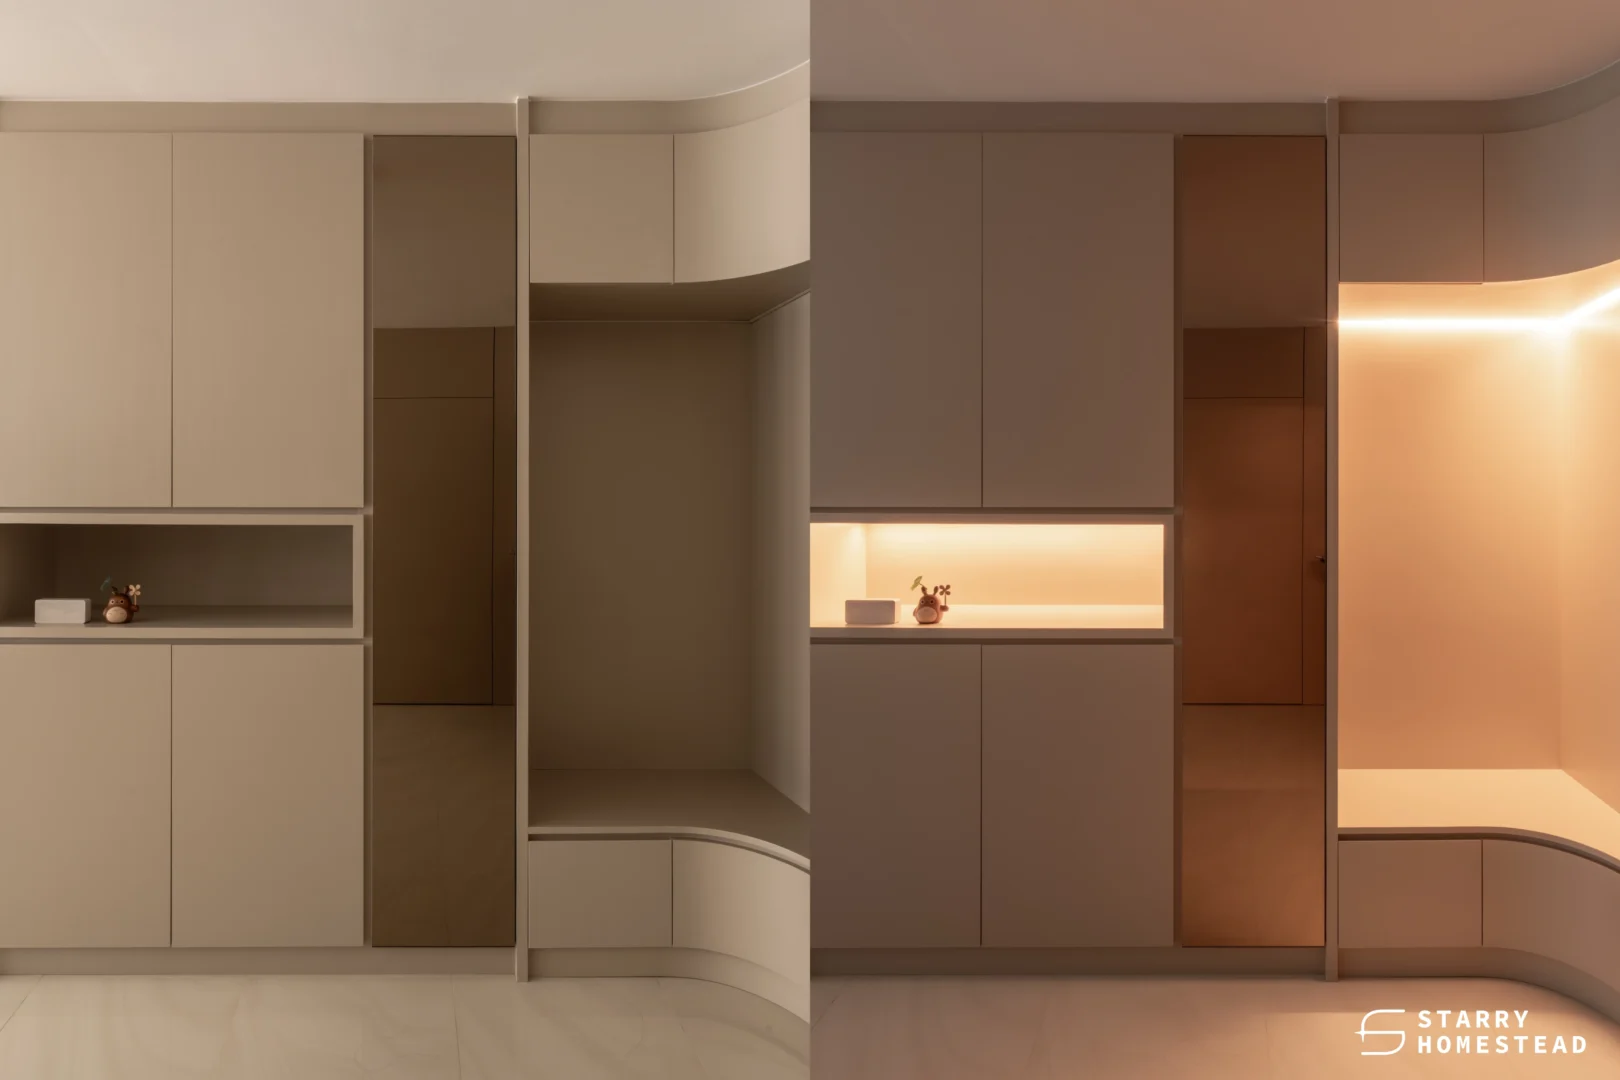
You unlock the door, kick off your shoes, and there is nowhere obvious to leave them. This is the reality in most HDB flats, where the entrance is little more than a corridor with no dedicated foyer. It does not have to stay that way. These 7 entryway HDB entrance design ideas show how even the narrowest entrance can feel purposeful and welcoming.
1. The Full-Height Fix
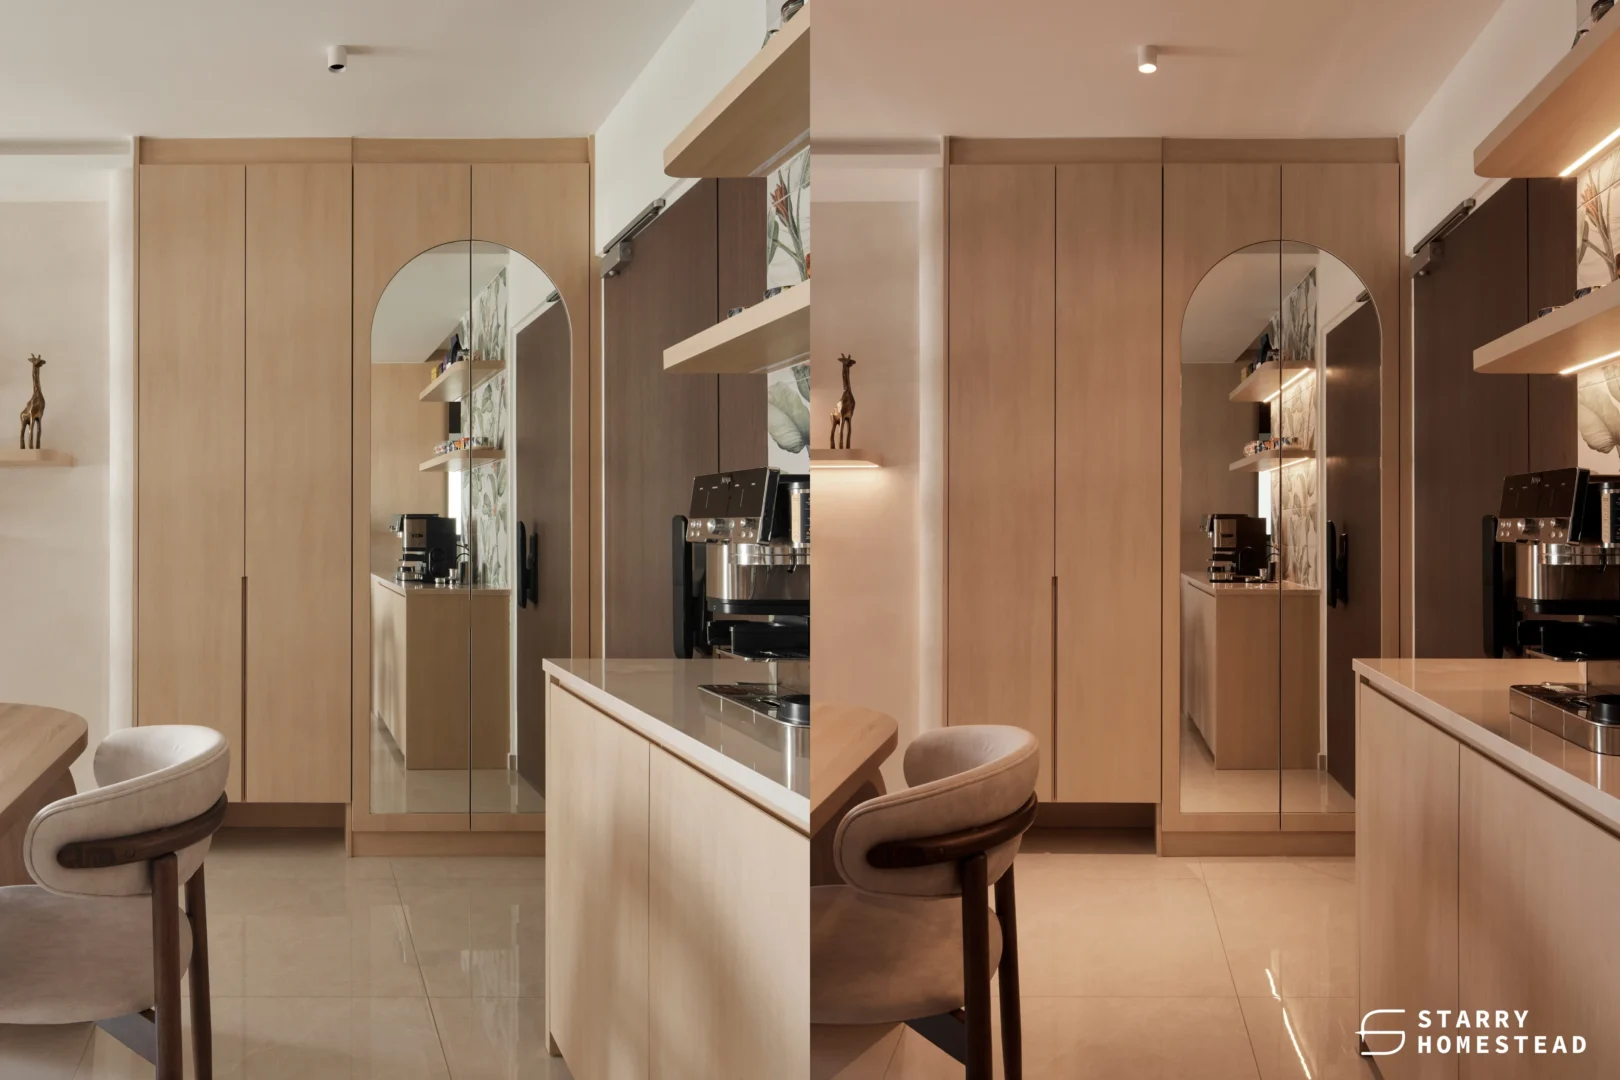
In a small HDB foyer, every inch has to earn its place. Floor-to-ceiling shoe cabinetry makes use of vertical space that would otherwise sit empty, while keeping the floor area clear underfoot. Concealed doors maintain a clean visual line from the moment you step in, so the storage reads as part of the wall rather than an addition to it.
2. Mark the Transition
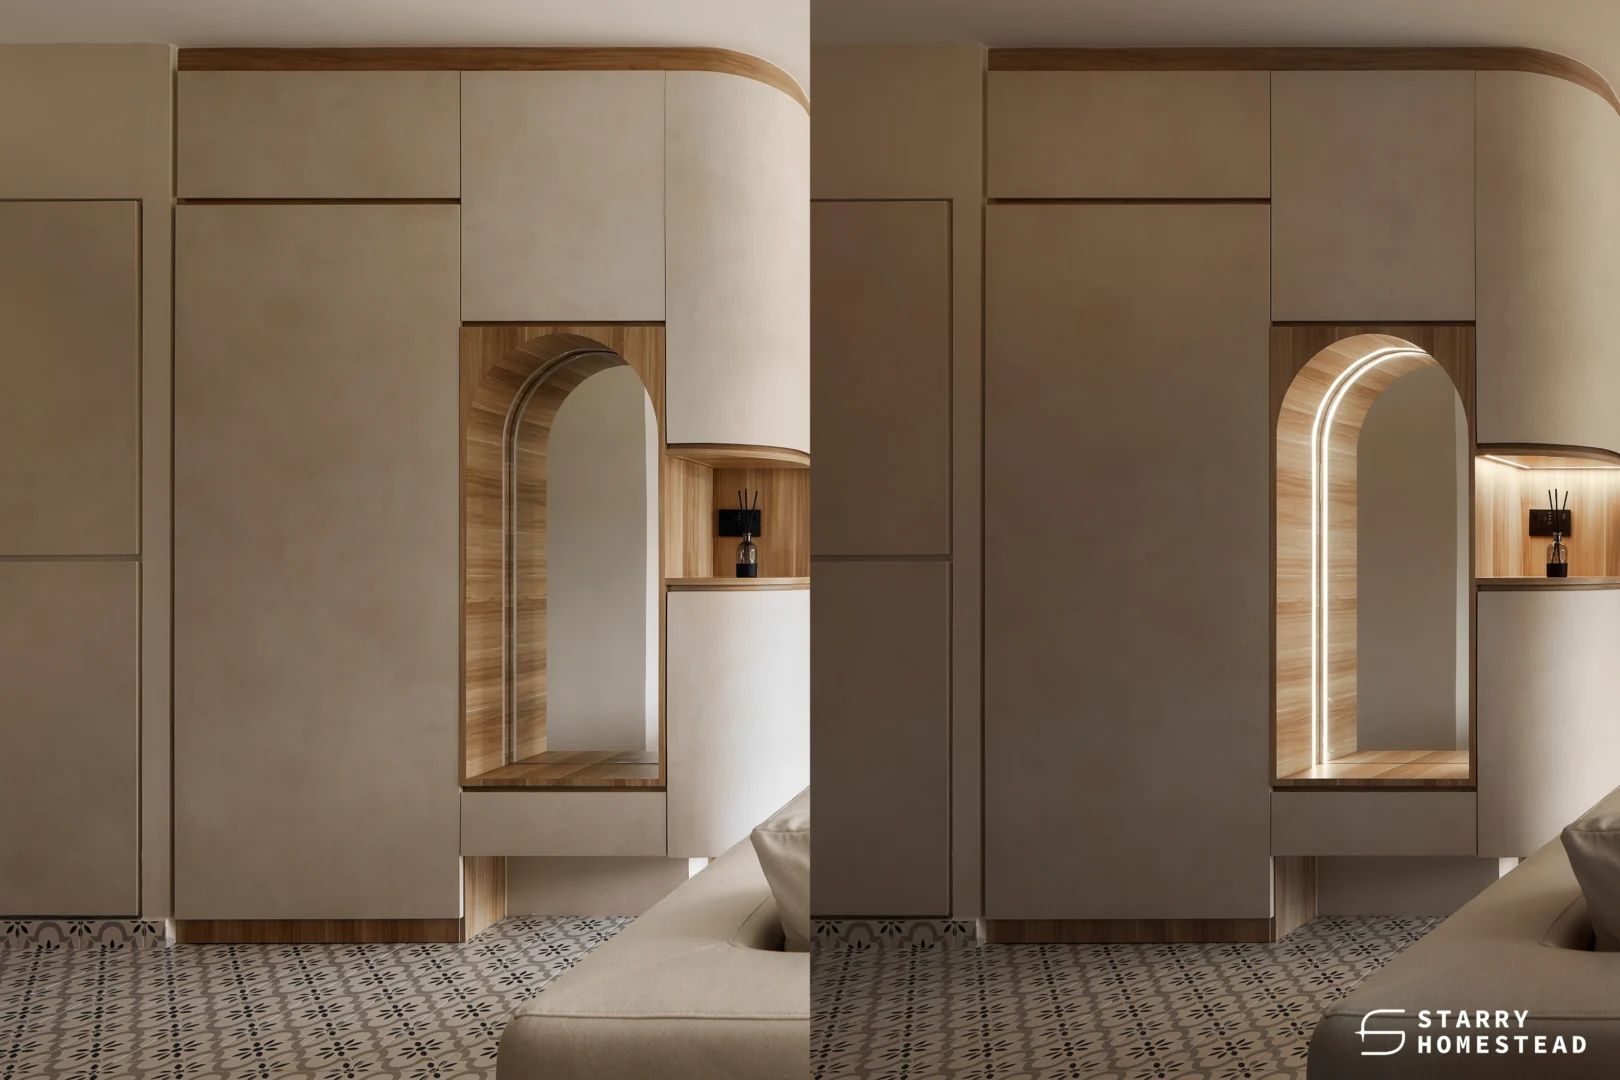
A change in flooring signals the shift from corridor to home, an easy first move in HDB foyer design. Tiles, vinyl, or timber each carry a different visual weight and set a distinct tone from the first step in. This single decision does more to define the entrance than most homeowners expect.
3. Reflect and Expand
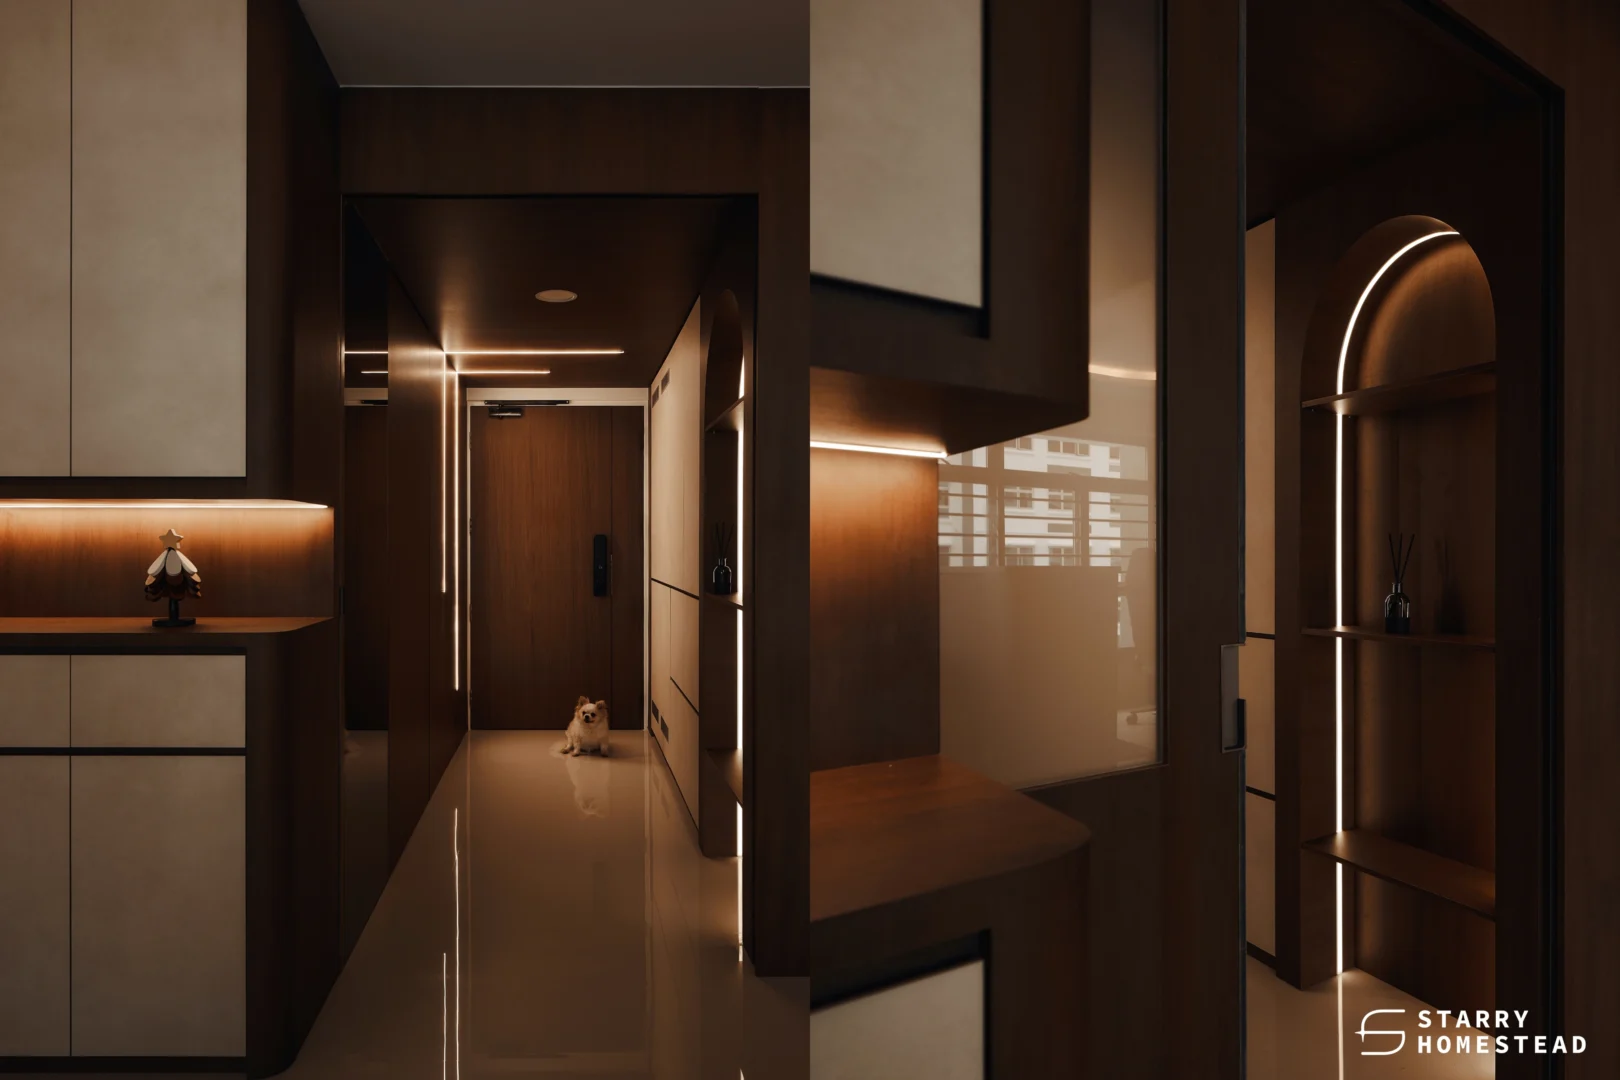
Mirrors are one of the most effective tools available in a narrow HDB entryway. Placed with intent, rather than simply propped against a wall, they bounce available light back into the space and make it read as noticeably larger than its actual footprint.
4. Wall as Canvas
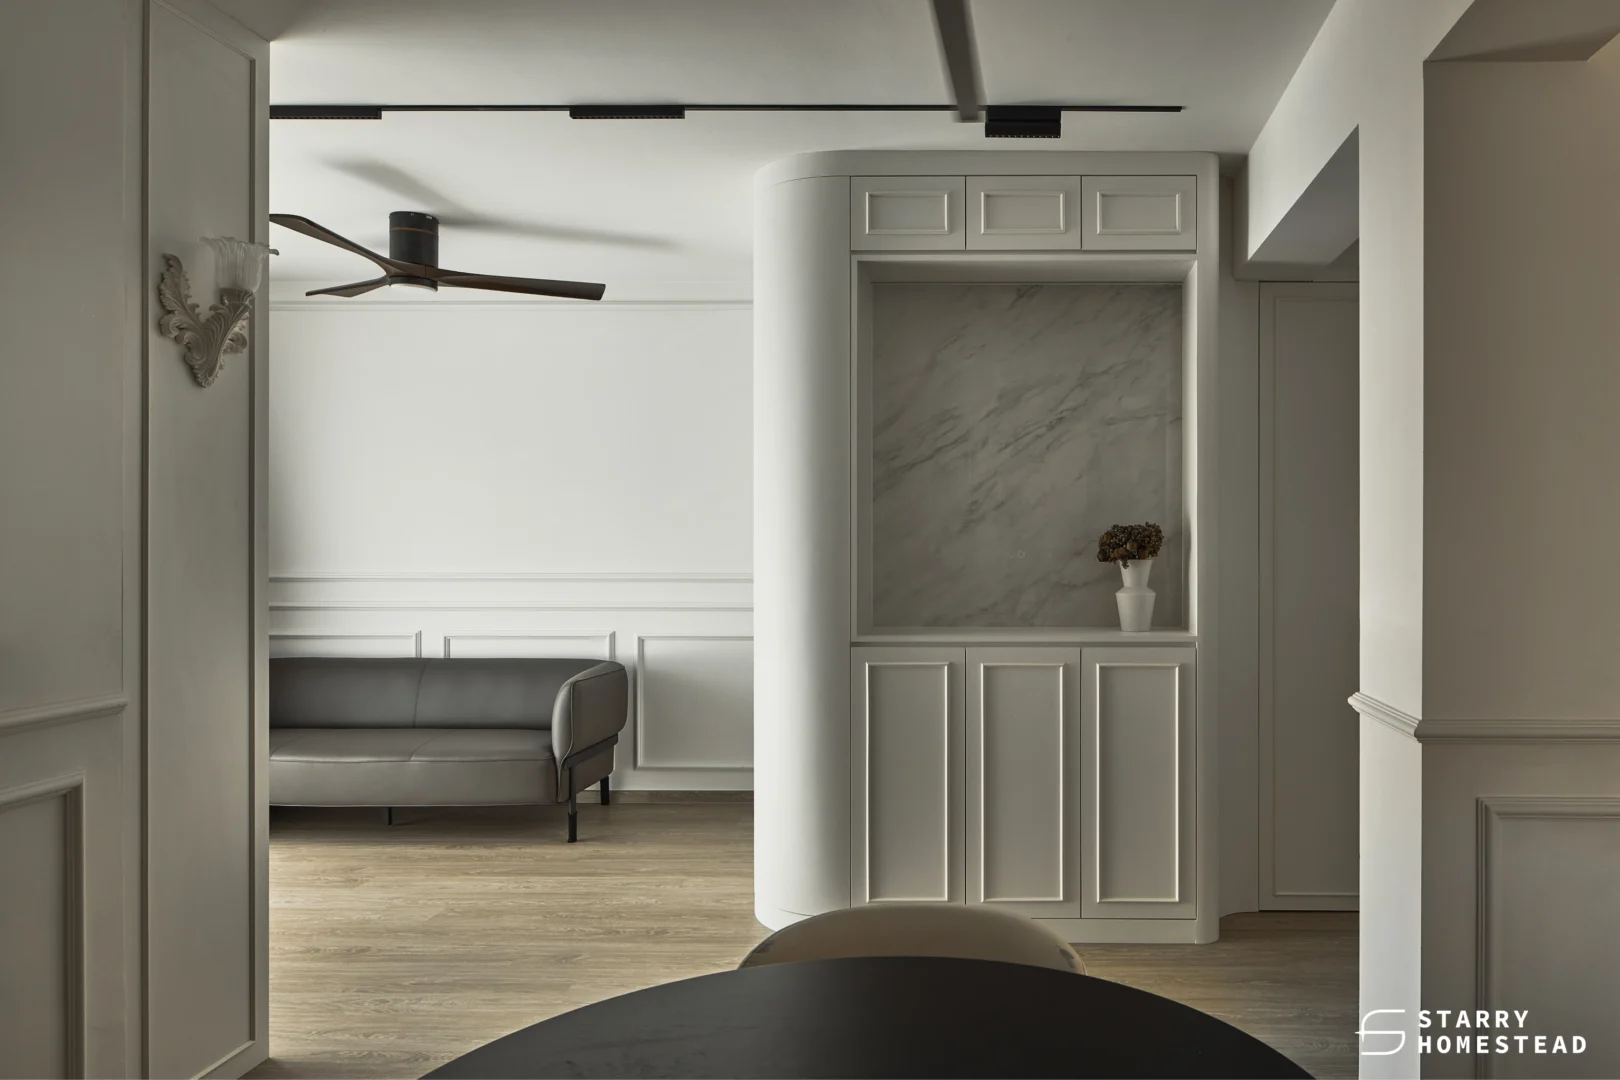
A feature wall creates an immediate focal point at the entrance. Fluted panels, limewash finishes, or textured wallpaper all work well even in compact spaces, and this is one of the more visible HDB entrance foyer design decisions a homeowner can make without needing a large footprint to justify it.
5. The Welcoming Bench
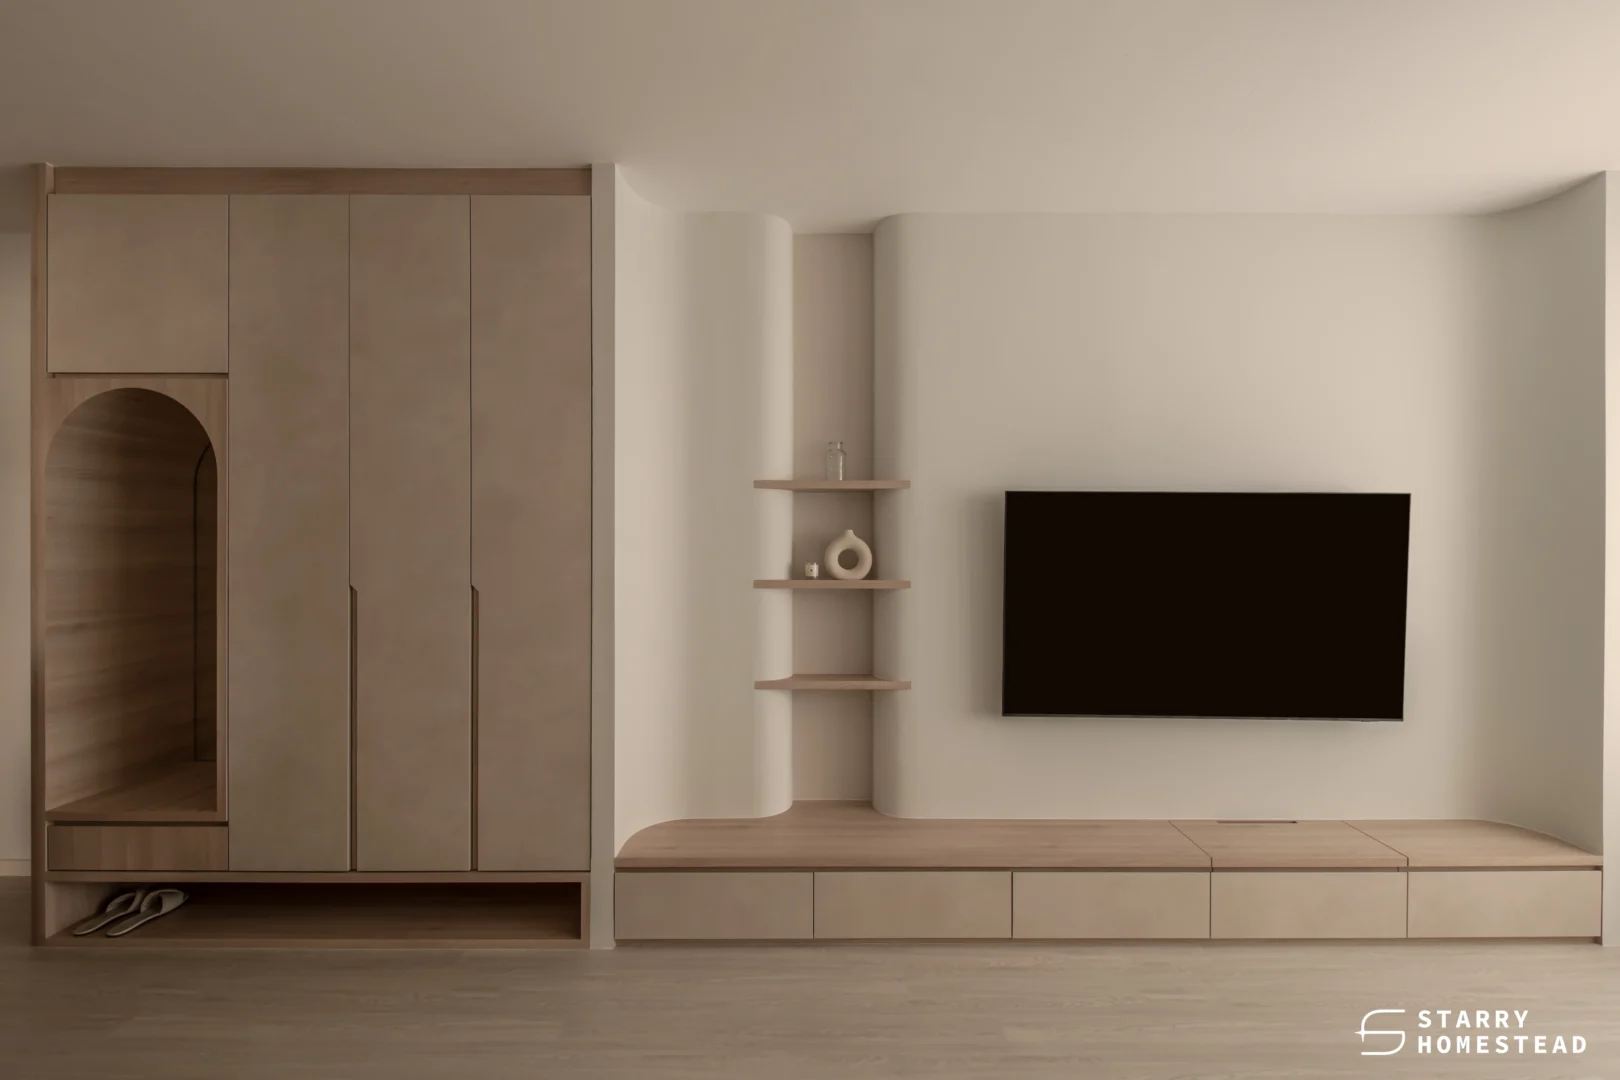
A built-in or freestanding bench adds both function and warmth to the foyer. Paired with under-seat storage, it gives shoes and bags a home without cluttering the floor, a small but deliberate foyer design choice that makes the entrance feel like a room rather than a passage.
6. Layer the Light
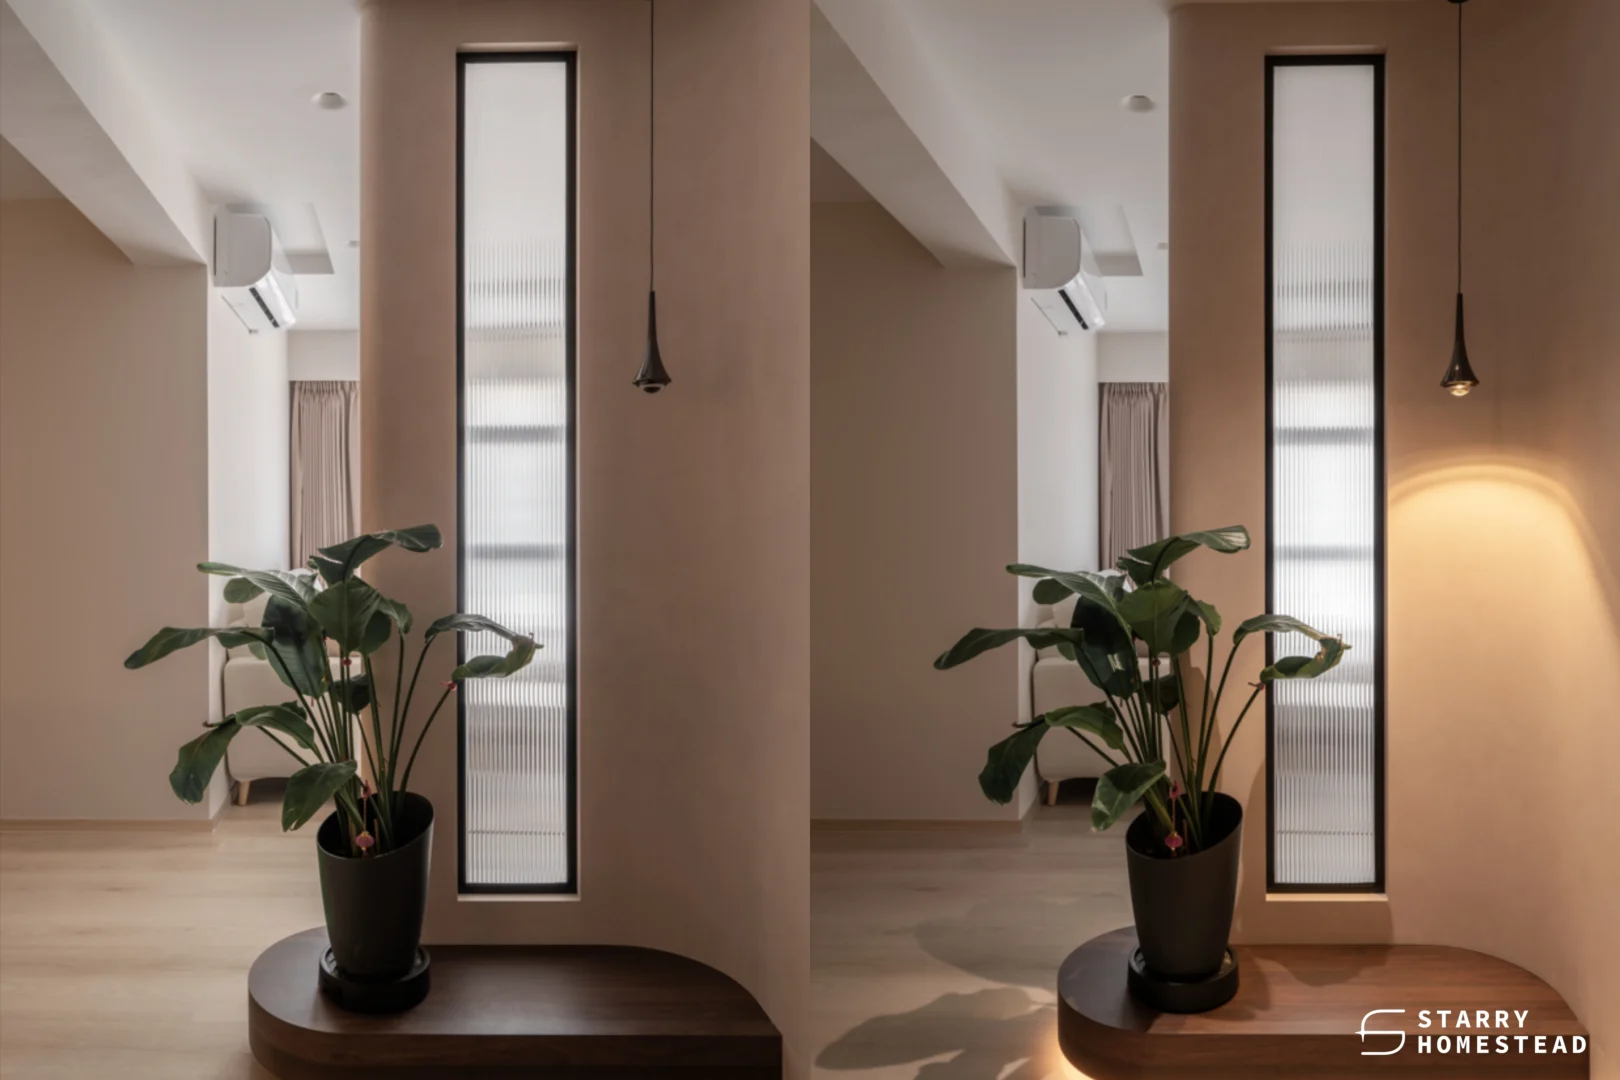
Most HDB foyers receive little to no natural light, so artificial lighting carries the full responsibility. Recessed downlights provide clarity for everyday use, a pendant or wall sconce adds character, and cove lighting brings a softer warmth. Layered well, even a windowless HDB entryway can feel considered rather than merely functional.
7. A Considered Detail
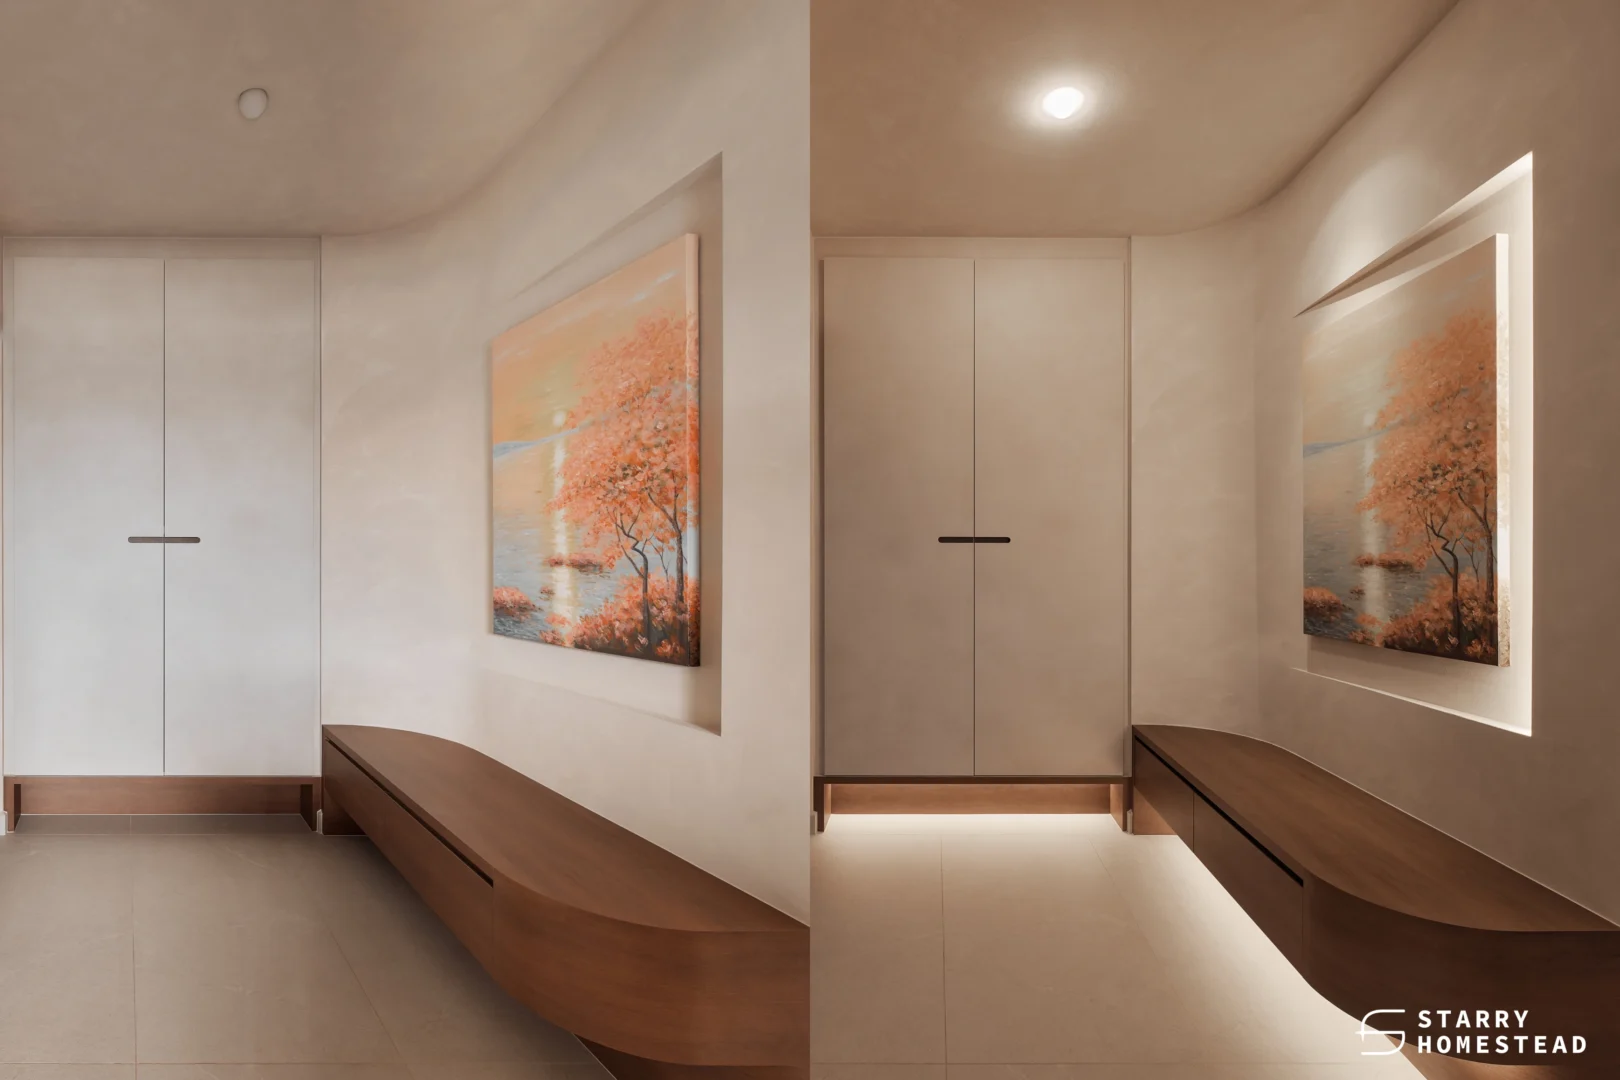
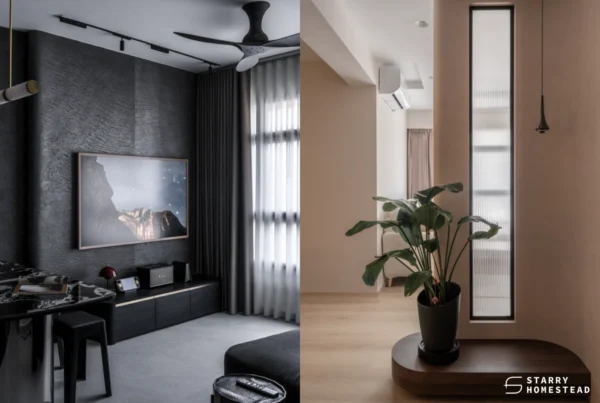
A single plant, a framed piece of art, or a tray for daily essentials completes the space. These are small decisions on their own, but together they carry the same design language as the rest of the home, and they signal that the entrance was planned with the same care rather than left to fill itself.
Where the First Impression Really Begins
However modest its size, the entrance sets the first and last impression of a home, the space every visitor and every homecoming passes through.
Starry Homestead is an HDB interior designer with experience across BTO and HDB resale interior design projects, as well as condominium and landed homes. Our interior design services are built around exactly this kind of considered detail, from the entrance through to every room beyond it. Speak with our designers to explore what yours could become.