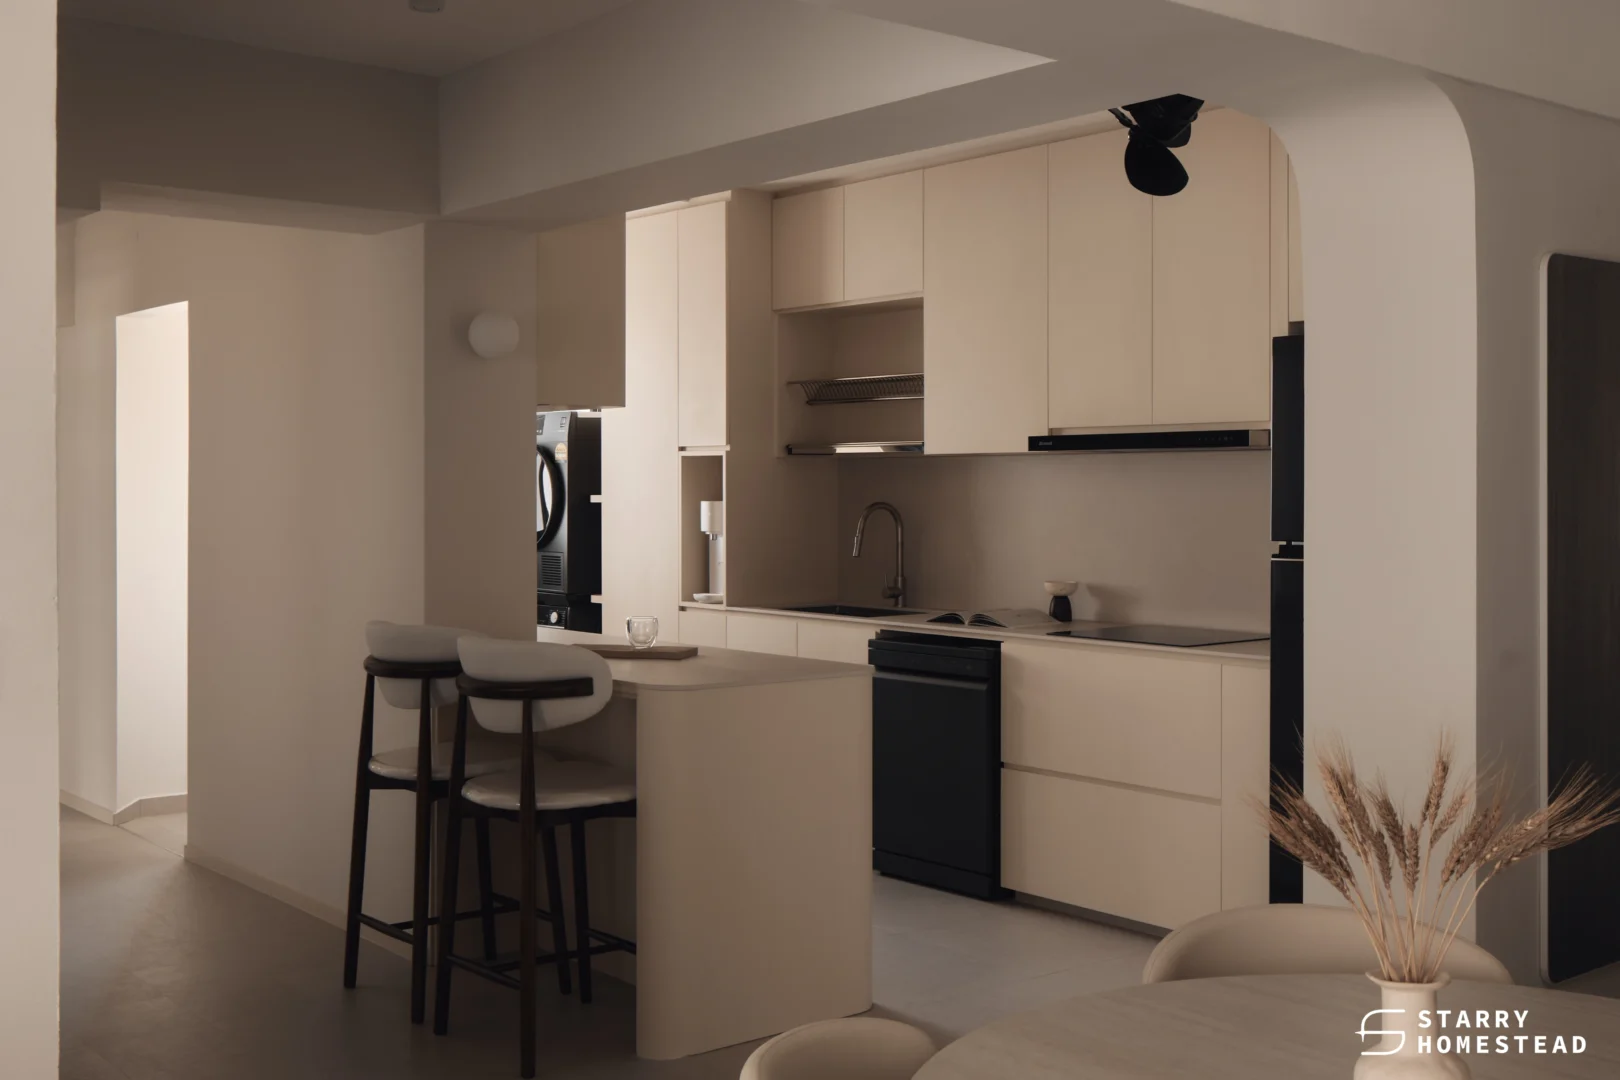
A kitchen island is often seen as a must-have feature in modern homes. It provides additional countertop space, creates a casual dining area and gives the kitchen a stylish, contemporary look. However, for homeowners living in Singapore’s HDB flats, space is often a deciding factor.
This is where a kitchen peninsula comes in. While both designs offer additional workspace and seating, they differ in layout, accessibility and space requirements.
So, when comparing a kitchen island vs peninsula, which is more suitable for your HDB flat? Let’s explore their differences to help you make the right decision for your home.
What Is the Difference Between a Kitchen Island and Peninsula?
Although they serve similar purposes, a kitchen island and peninsula have different structural layouts.
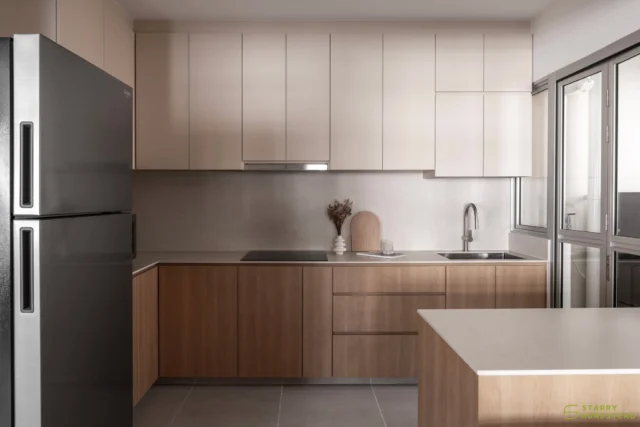
A kitchen island is a freestanding countertop positioned in the centre of the kitchen or open-plan living area. It is not connected to the surrounding kitchen cabinets or walls, allowing homeowners to move around it from multiple sides. Besides providing additional preparation space, a kitchen island can incorporate built-in storage, a breakfast counter or even a sink, depending on the available space and renovation requirements.
A kitchen peninsula is an extension of the existing kitchen countertop or cabinetry, with one side attached to a wall or cabinet run. Unlike a standalone island, it is connected to the main kitchen structure and typically has three accessible sides. This layout is particularly useful for HDB flats where homeowners want the benefits of an island without dedicating too much floor space to a separate structure.
Before deciding which option suits your home, consider how each layout compares.
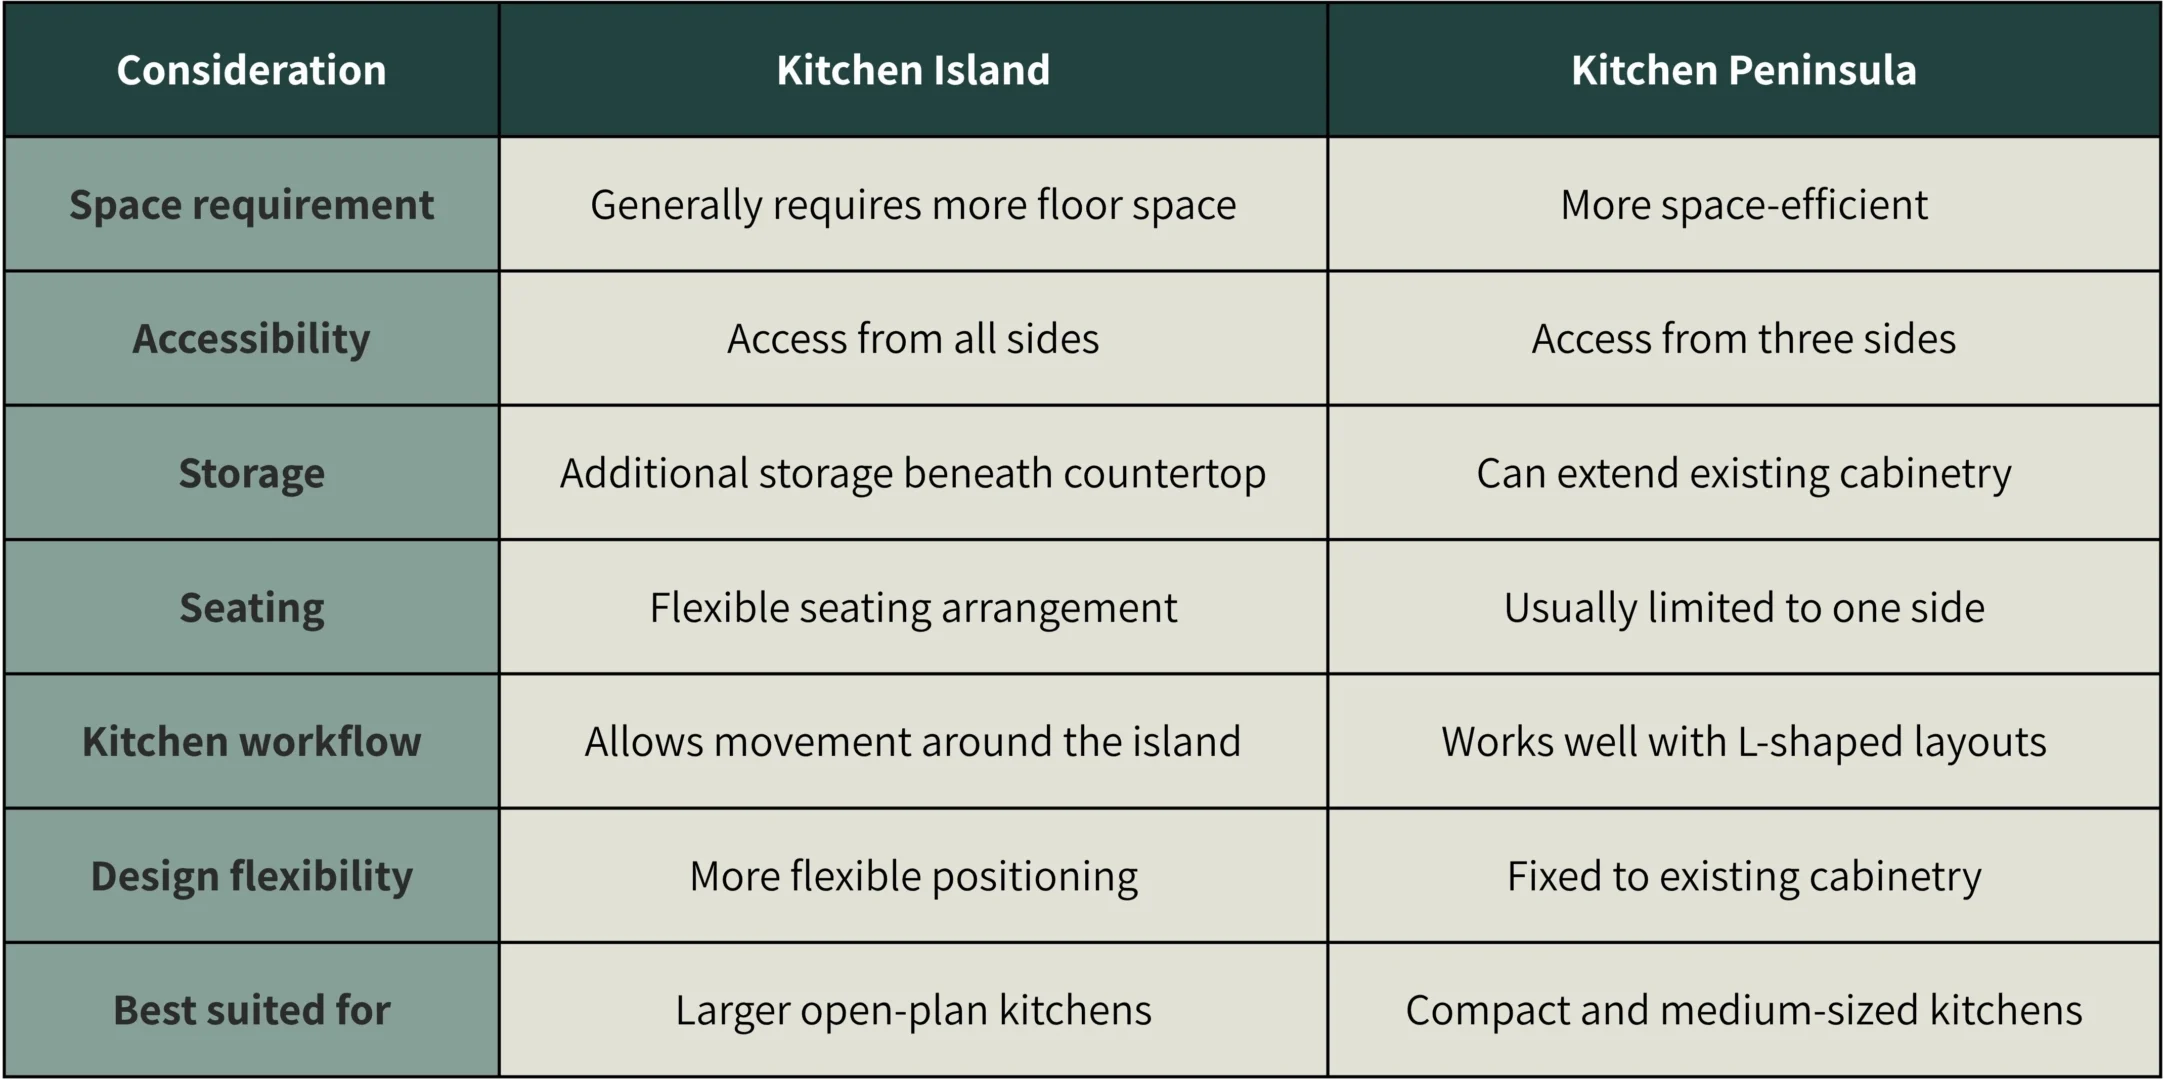
Both options can be customised to suit different interior design styles. The key is to consider your kitchen dimensions, cooking habits and daily routines rather than choosing based on appearance alone.
Which Is Better for Small HDB Kitchens?
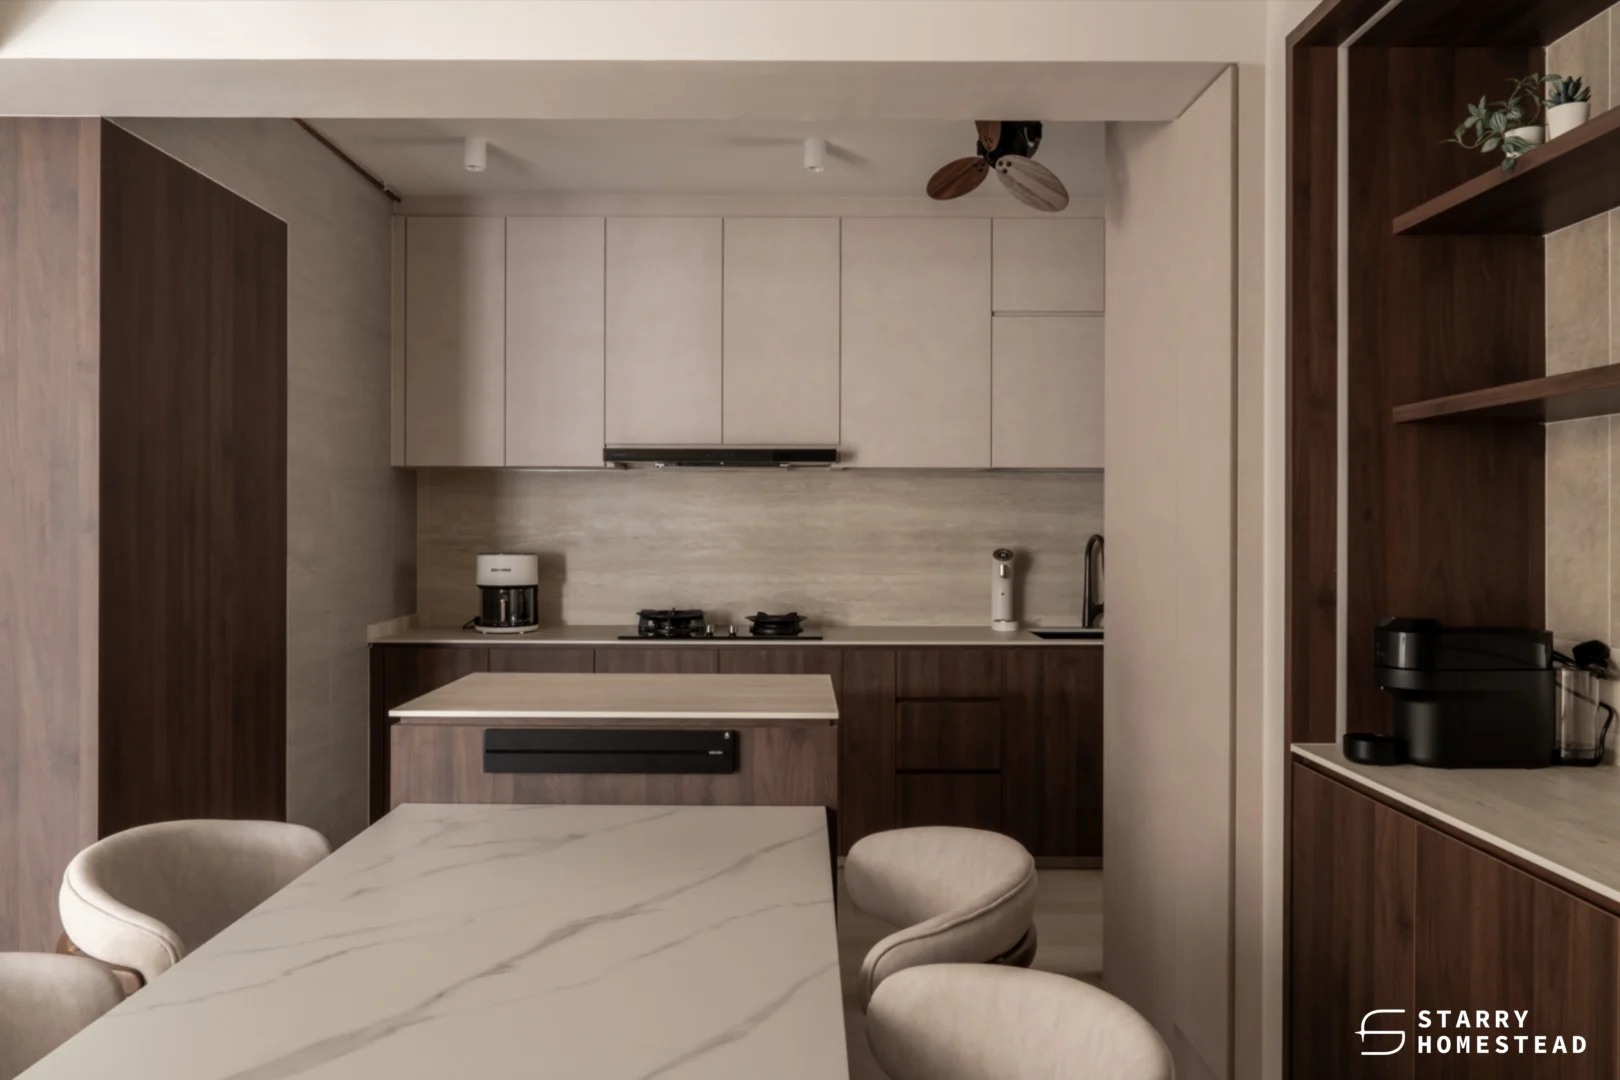
For smaller HDB kitchens, a peninsula is often the more practical choice. Since one end is connected to the existing cabinetry, it eliminates the need for additional clearance around all four sides. This helps homeowners introduce extra countertop space without making the kitchen feel overly crowded. A peninsula can also serve several purposes, such as a food preparation area, breakfast counter or additional storage section. However, this does not mean a kitchen island is completely unsuitable for HDB flats. In larger 4-room and 5-room flats, particularly those with open-concept kitchens, a compact island may be possible with careful space planning.
For homeowners considering different configurations, our guide to the best kitchen layouts for HDB BTO flats explores how single-wall, galley and L-shaped layouts can accommodate different cooking needs, including the possibility of adding an island or peninsula.
Consider Your Kitchen Workflow and Movement Space
A beautiful kitchen should also be comfortable to use. Think about how you move between the refrigerator, sink and cooking area. These three zones form an important part of the kitchen work triangle, which helps create an efficient cooking workflow. A standalone island can provide a convenient preparation surface between different work zones. However, if positioned too close to the surrounding cabinets, it may restrict movement and make it difficult for multiple people to use the kitchen simultaneously. A peninsula can offer a more streamlined arrangement, especially when incorporated into an L-shaped kitchen. It provides an additional work surface while keeping the main cooking area relatively compact. As a general design guideline, aim for approximately 900mm to 1,000mm of comfortable clearance along frequently used walkways, adjusting according to the actual layout, appliance doors and household needs.
Make the Most of Storage and Seating
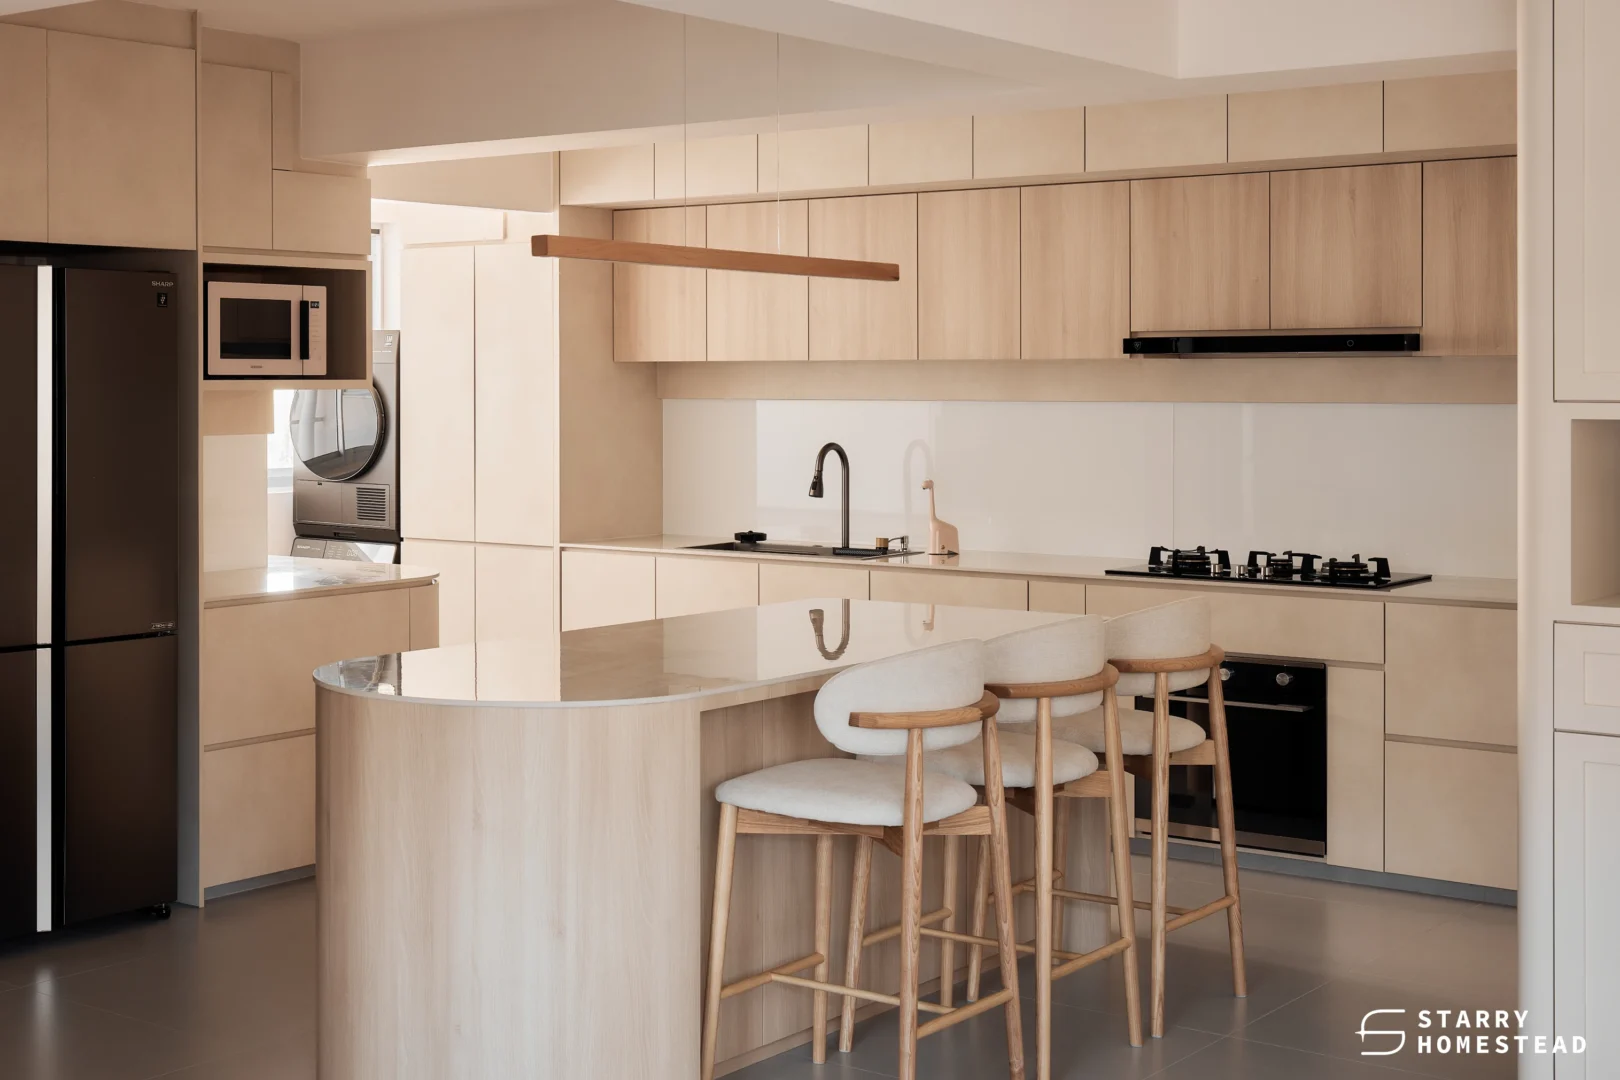
One advantage of both designs is the opportunity to incorporate additional storage. For a kitchen island, consider built-in drawers, open shelving or concealed cabinets to store cookware, utensils and small appliances. If you enjoy entertaining, you could also include an extended countertop with bar stools for casual dining. A peninsula offers similar possibilities without requiring a separate freestanding structure. It can incorporate cabinets on the kitchen side and an extended countertop on the opposite side for seating. For homeowners who prefer a dry kitchen concept, either option can serve as a convenient breakfast or serving counter. The choice depends on how much space is available and how you intend to use the area. The overall kitchen concept matters too. For example, our guide to choosing a kitchen backsplash explores how colours, textures and materials can complement cabinetry and countertops, helping homeowners create a more cohesive kitchen design.
Design Considerations Before Making Your Decision
Beyond the layout, there are several practical details to settle before incorporating an island or peninsula into your renovation.
Electrical points: If you plan to use appliances such as a coffee machine or induction cooker, consider the electrical requirements and outlet locations early.
Countertop materials: Choose durable, easy-to-maintain materials that suit your cooking habits. Quartz and sintered stone are popular options, each offering different characteristics.
Lighting: Pendant lights can create a visual focal point above an island or peninsula, while concealed lighting can provide additional illumination for food preparation.
Plumbing and appliances: If you intend to install a sink or hob within the structure, additional plumbing, electrical and ventilation planning may be required.
For first-time homeowners, these details are worth considering early in the renovation journey. A well-planned kitchen should be part of the overall home design rather than treated as a standalone project. Starry Homestead’s first-time HDB BTO renovation guide covers the key planning considerations, from understanding your lifestyle needs to making design decisions before renovation begins.
So, Which Should You Choose?
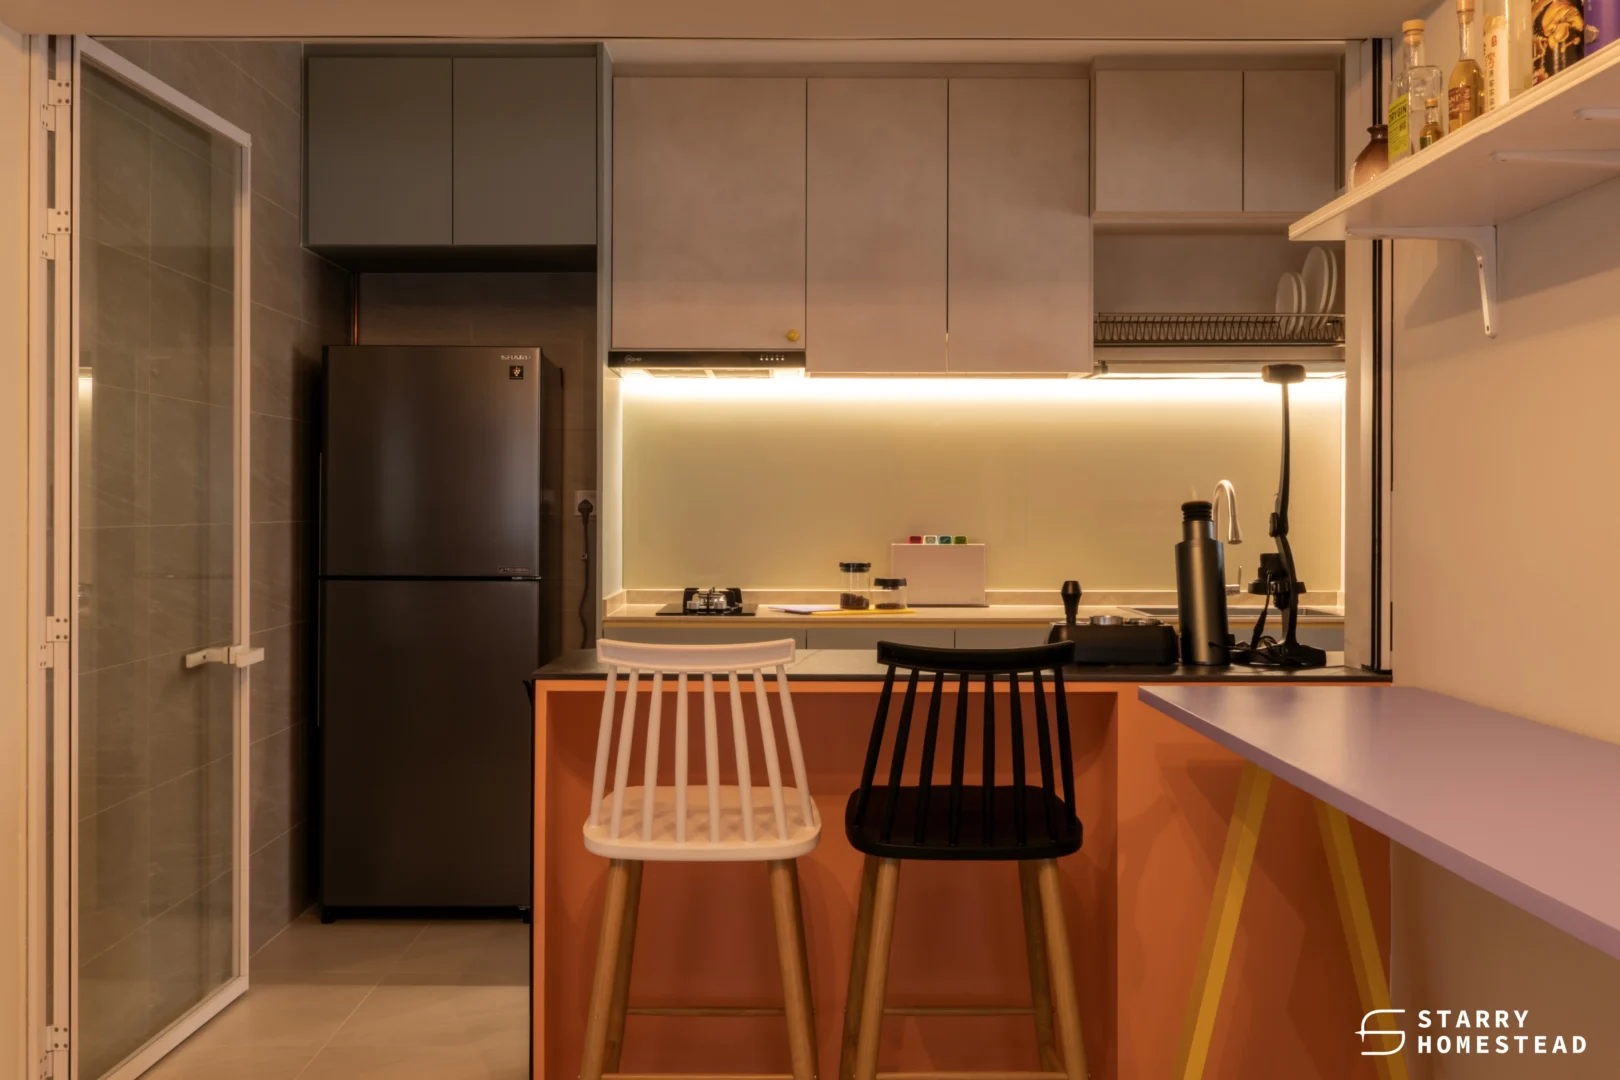
Ultimately, there is no one-size-fits-all answer to the kitchen island vs peninsula debate. A kitchen island is ideal for homeowners with sufficient floor space who want a flexible preparation area, additional seating and a striking design feature. A kitchen peninsula, on the other hand, is a practical alternative for smaller HDB kitchens that need more workspace without sacrificing too much movement space. Before making your decision, consider your household size, cooking frequency, storage needs and how you use your kitchen every day.
Planning a kitchen renovation in Singapore? Let Starry Homestead help you create a kitchen that balances functionality, comfort and style. Our interior designers can assess your floor plan, understand your cooking habits and recommend a layout that works for your home. Book an appointment with Starry Homestead to discuss your renovation ideas and take the first step towards creating your dream kitchen.